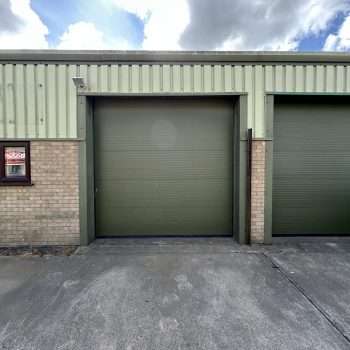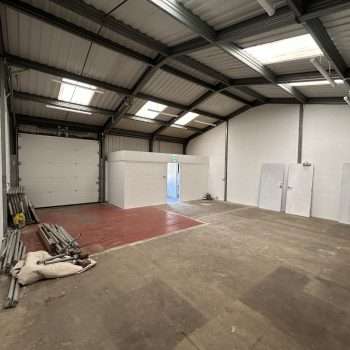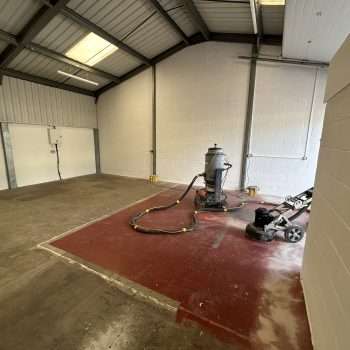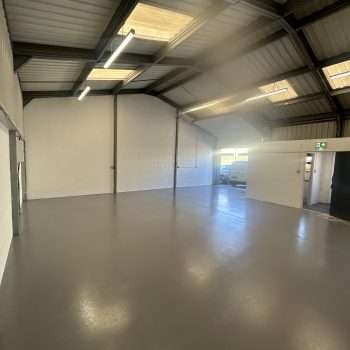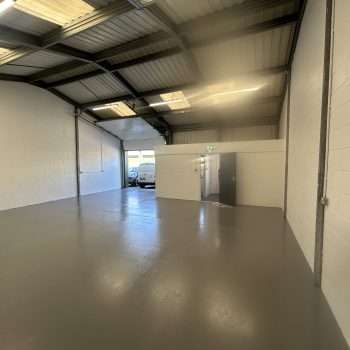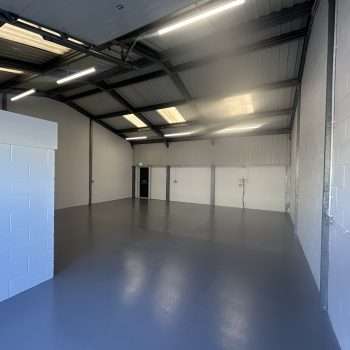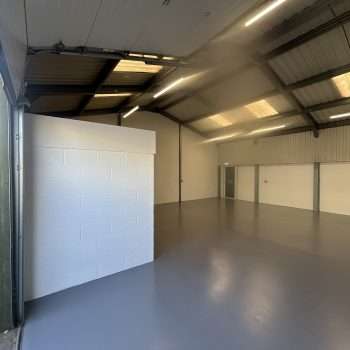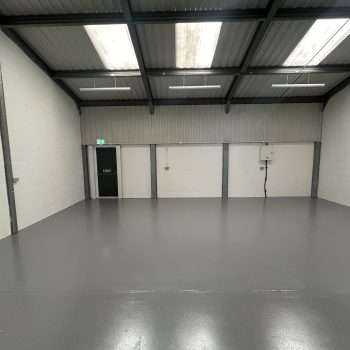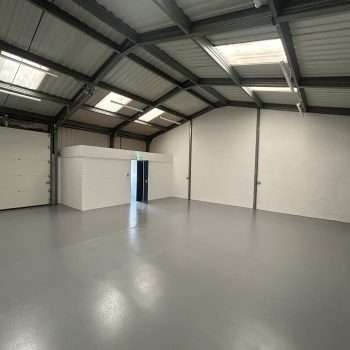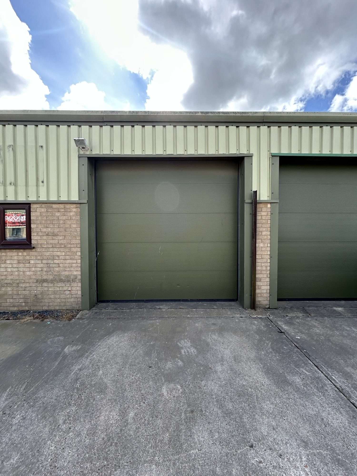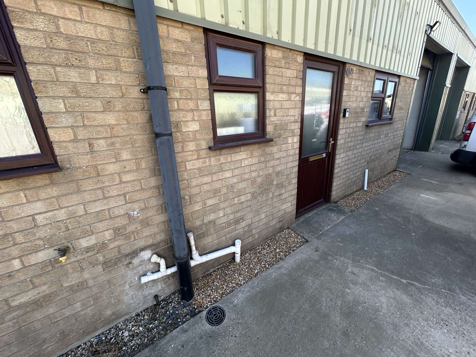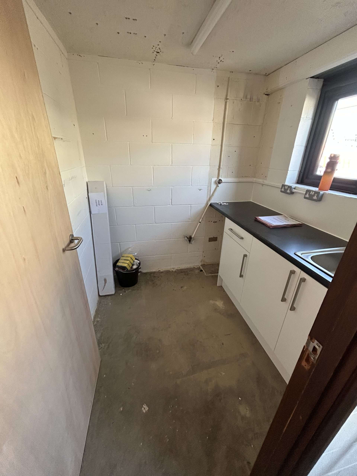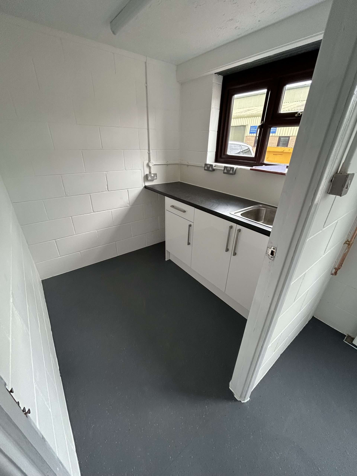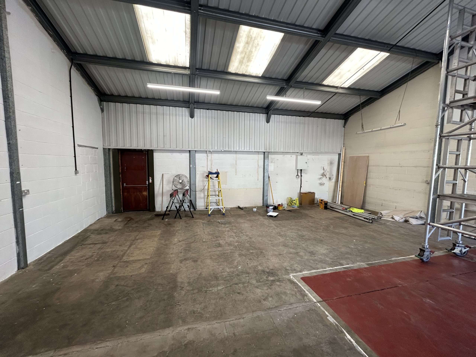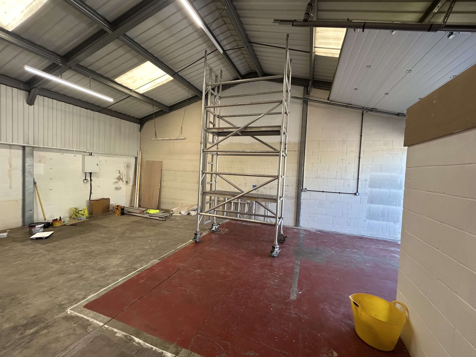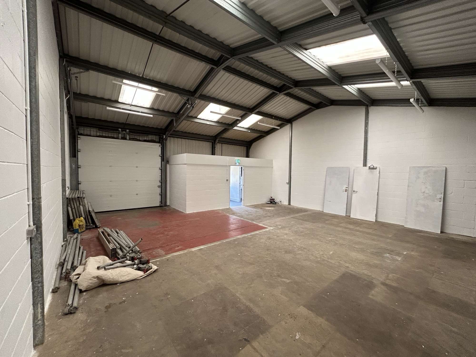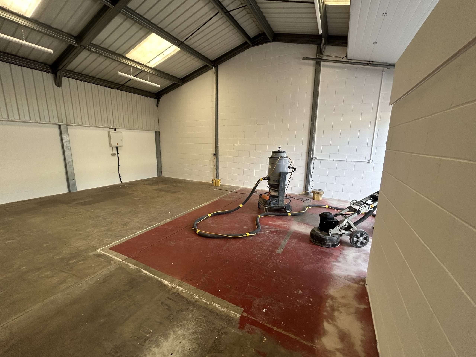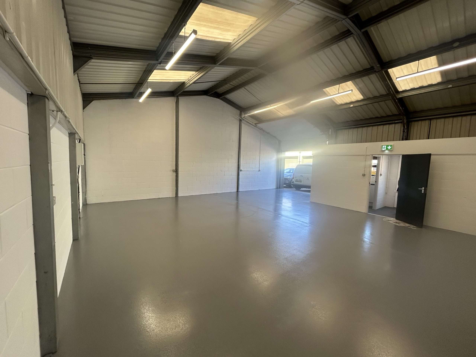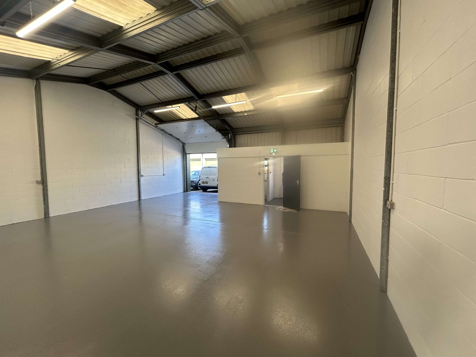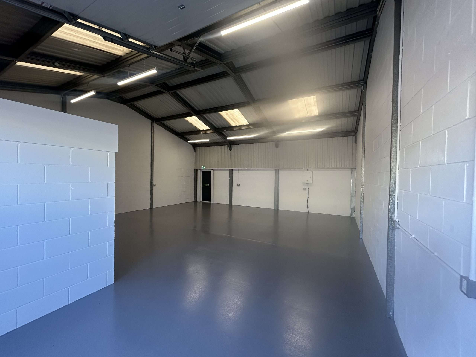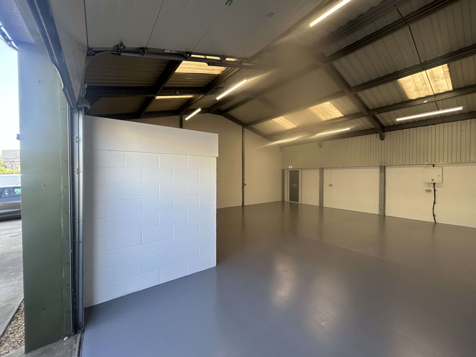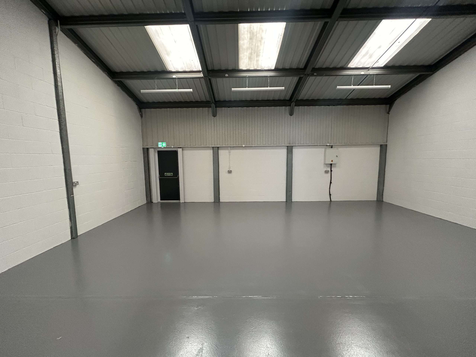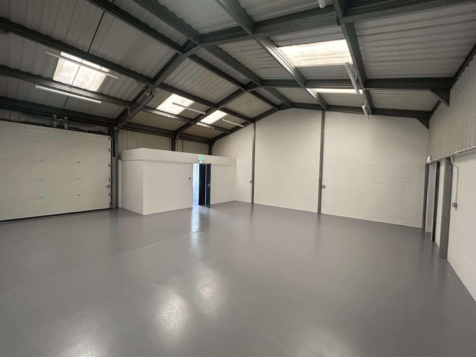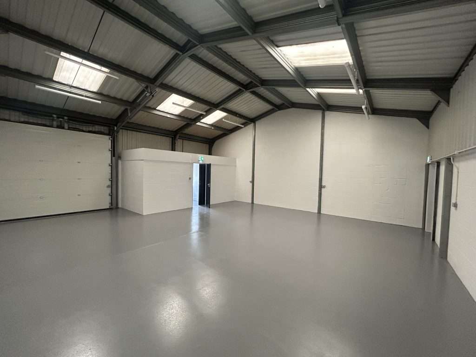
A recent project took us to an industrial estate just outside Beccles. We were asked by our client to refurbish one of their warehouse units to make it ready for incoming tenants.
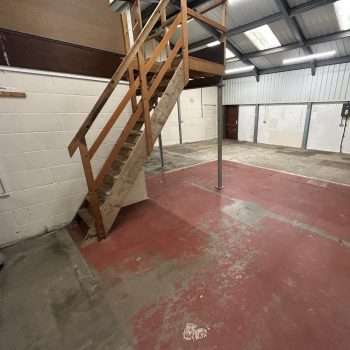
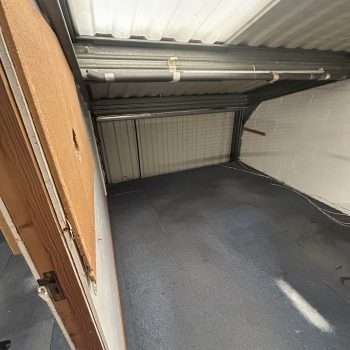
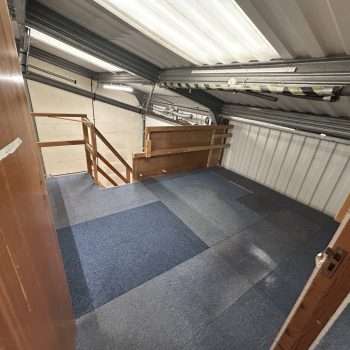
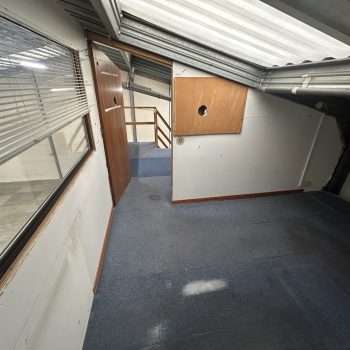
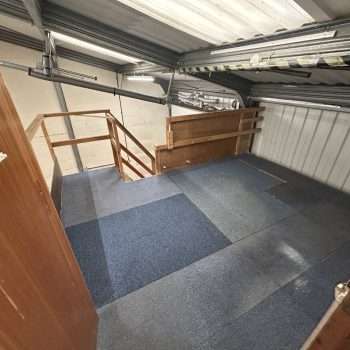
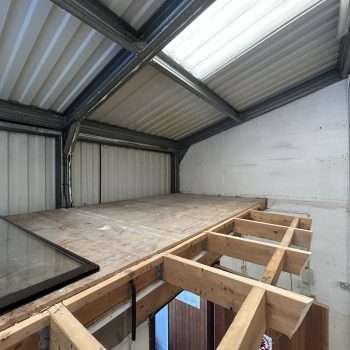
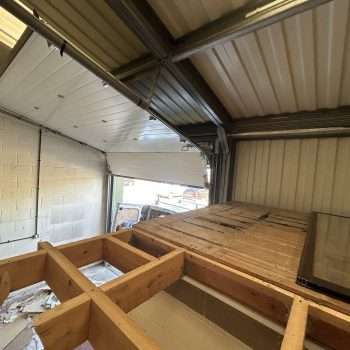
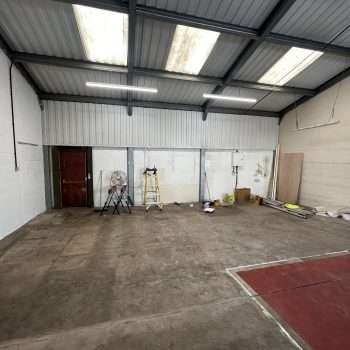
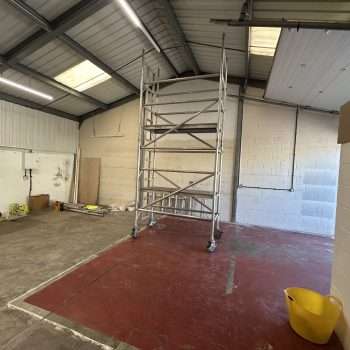
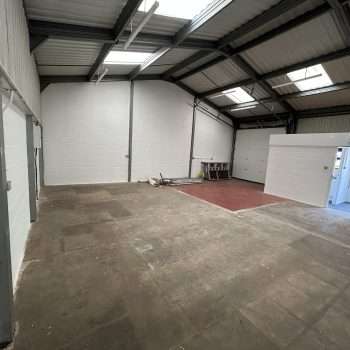
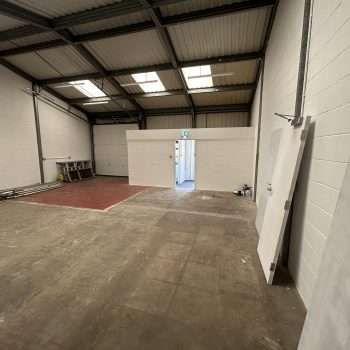
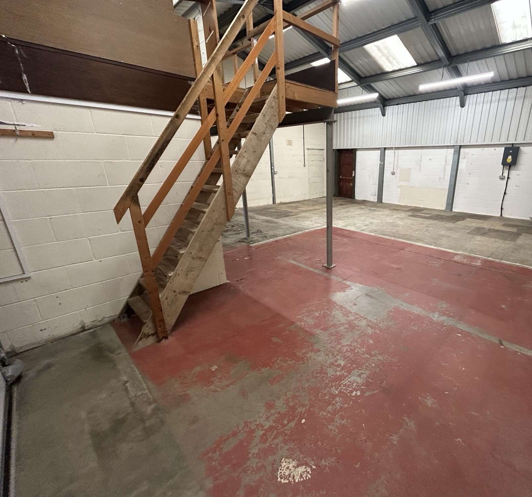
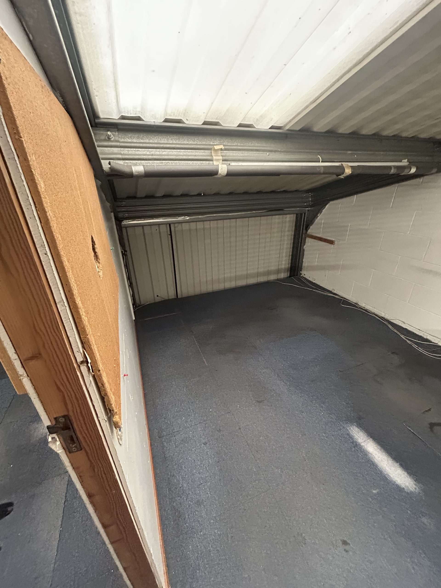
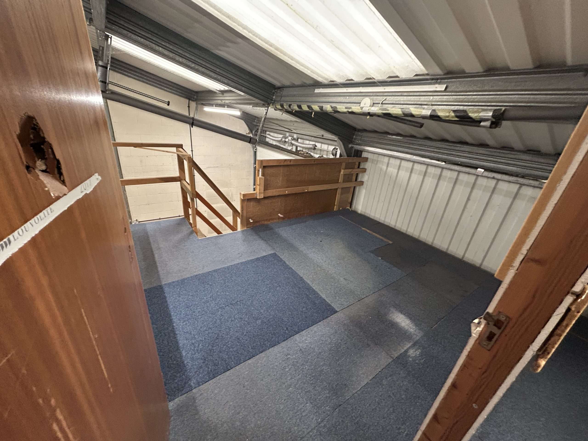
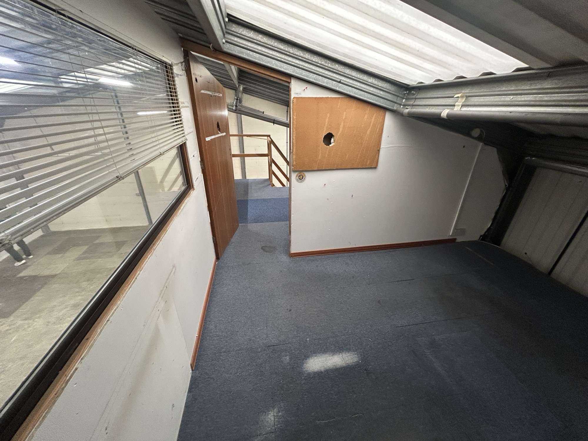
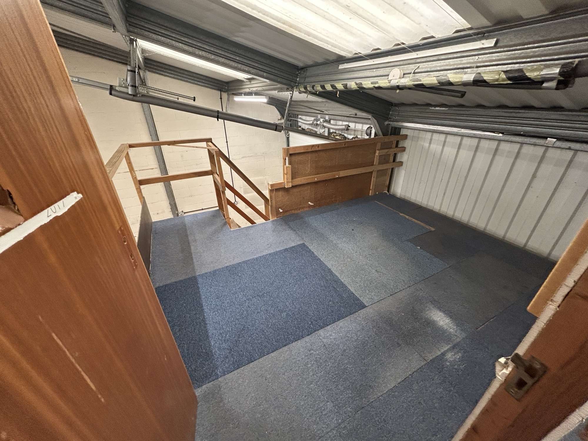
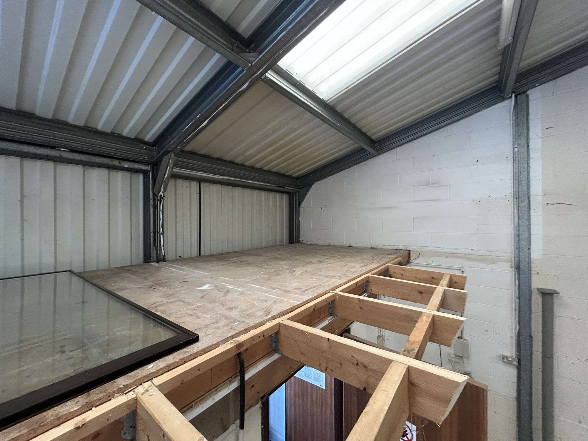
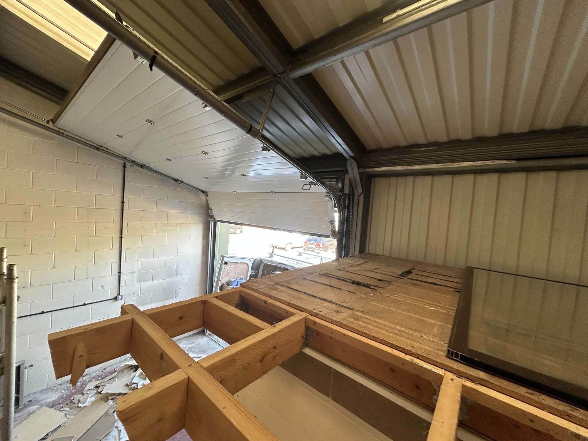
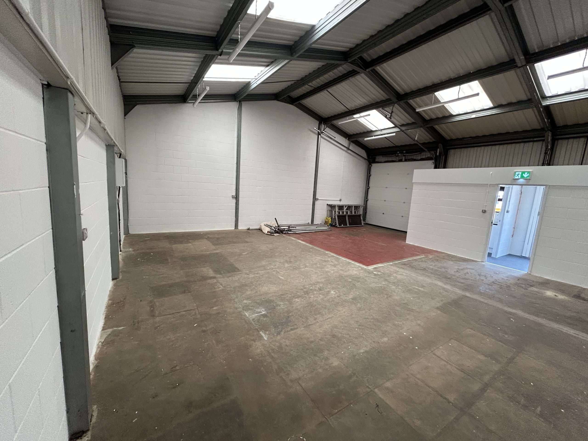
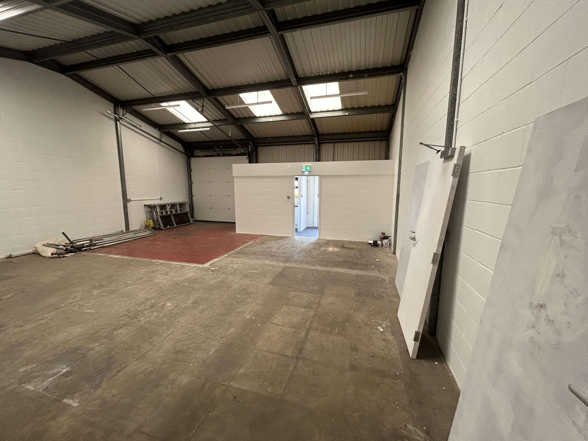
We commenced the project by stripping everything out from within the warehouse. This included all the fixtures and fittings, such as blinds, carpets and any remaining furniture. Our client also wanted the mezzanine floor taken out to leave an open warehouse. Our team carefully dismantled this, including the stairs, and disposed of it accordingly. We then fitted an MDF fascia to the area where the mezzanine had been removed.
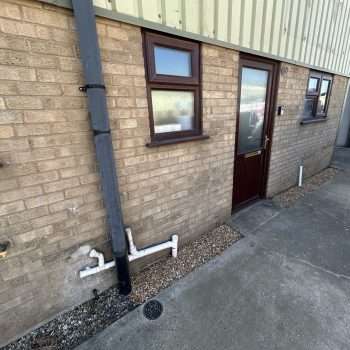
Next we undertook some drainage works externally before our plumbing colleagues arrived to install a new water heater. Meanwhile, our electrical colleagues fitted a new distribution board, sockets, and new lights and emergency lights.
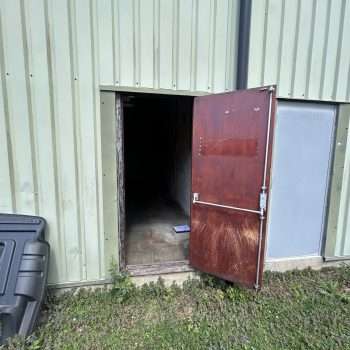
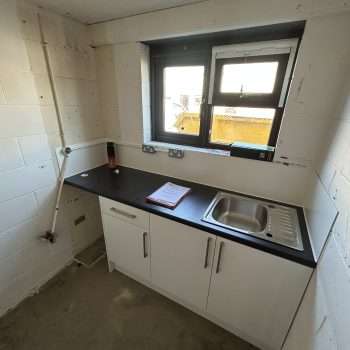
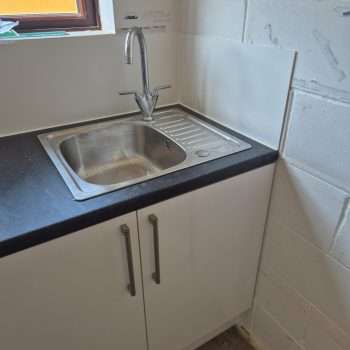
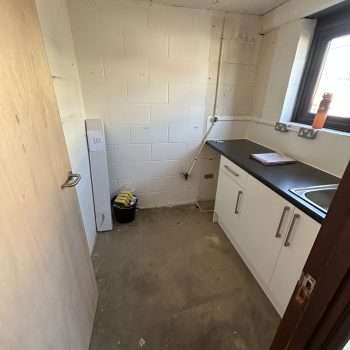
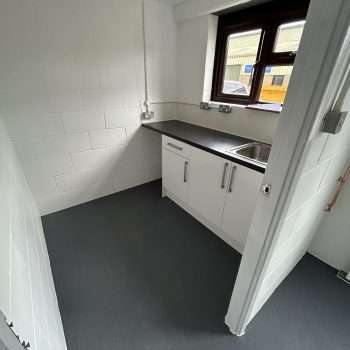
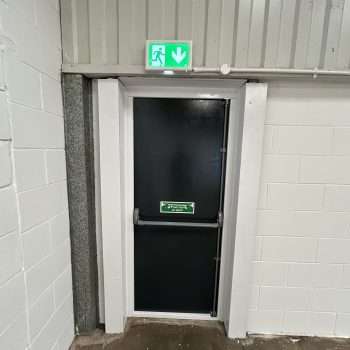
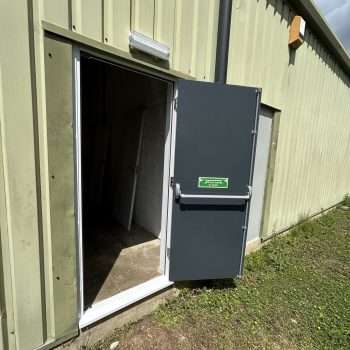
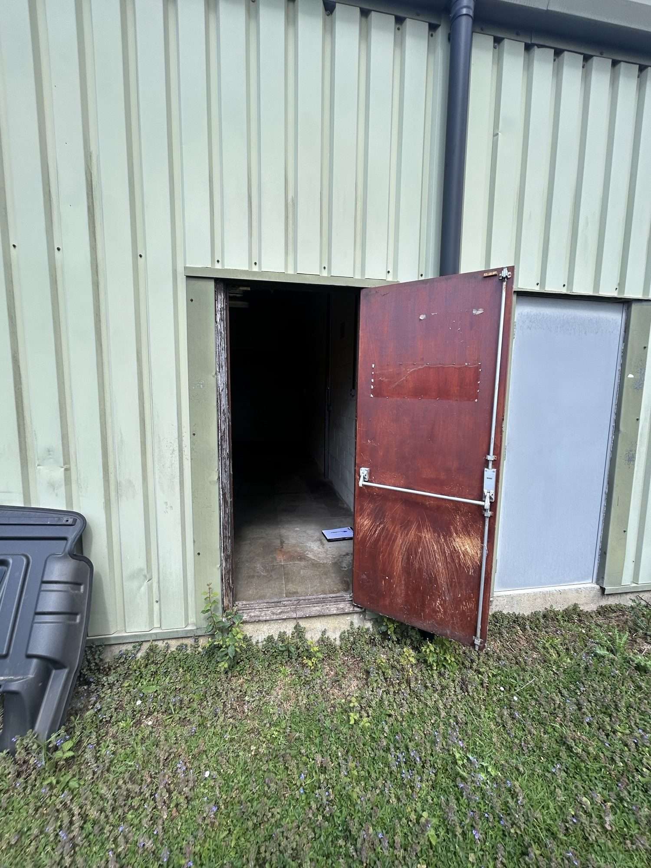
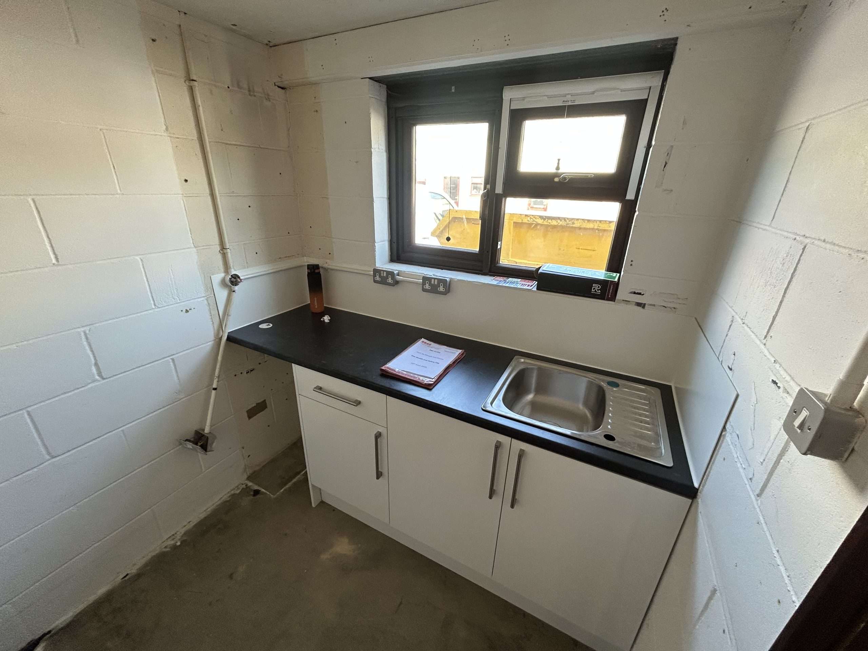
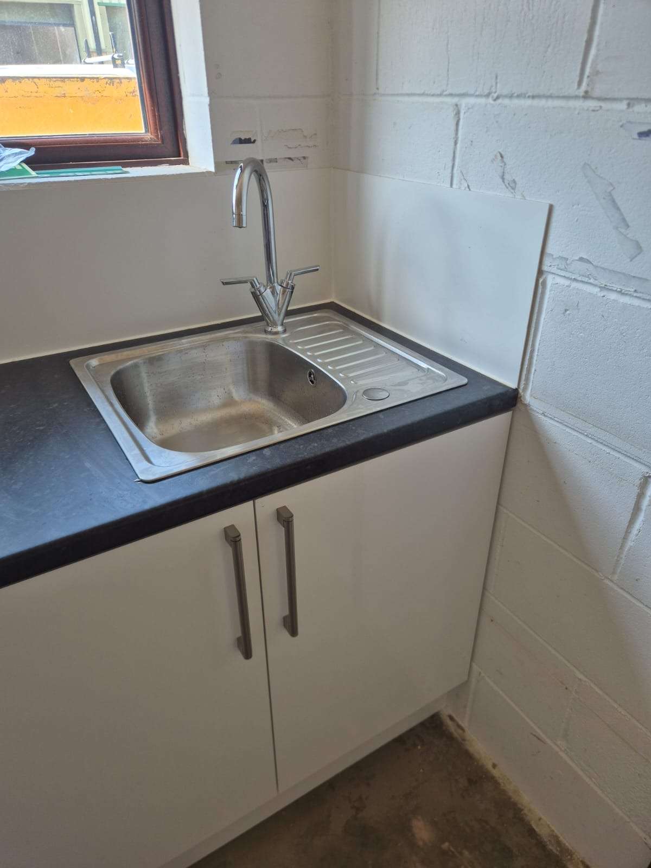
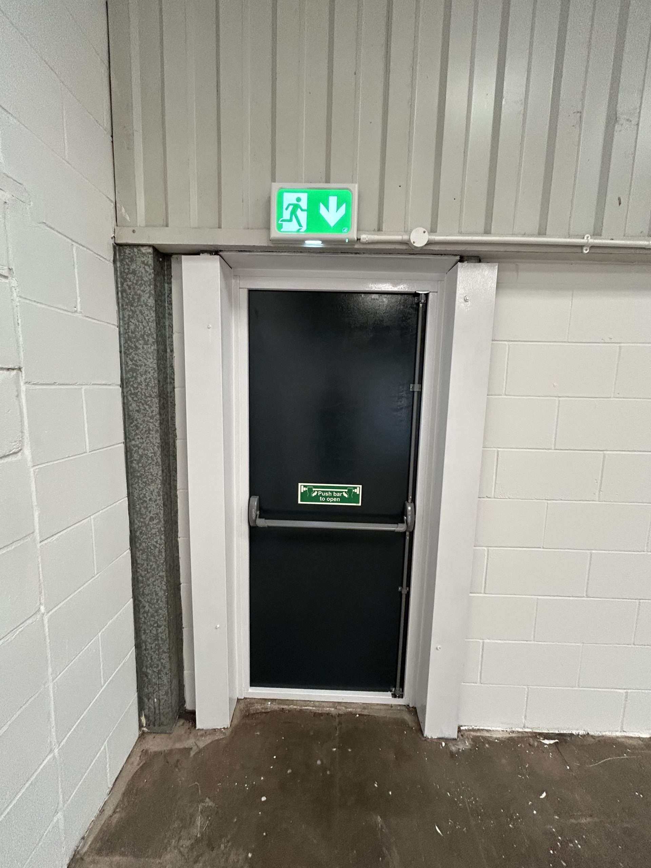
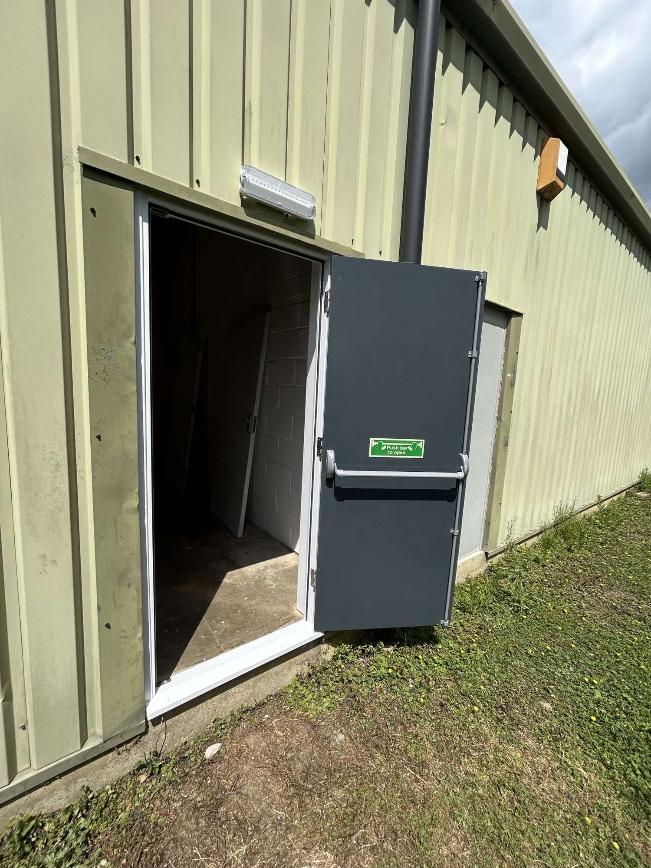
While this was taking place our carpenter fitted new units, a sink and worktop in the small kitchen, as well as a new kitchen door and a rear fire door to the warehouse. Our painters decorated throughout the warehouse before working through the office, kitchen and WC areas all with a white paint.
When all of that was complete, we laid a grey pavement colour vinyl flooring in the kitchen and office ares, and applied an epoxy resin to the warehouse floor in a mid-grey colour. We cleaned the site and then handed the newly refurbished warehouse unit back to our client.