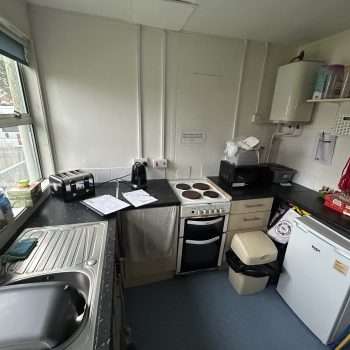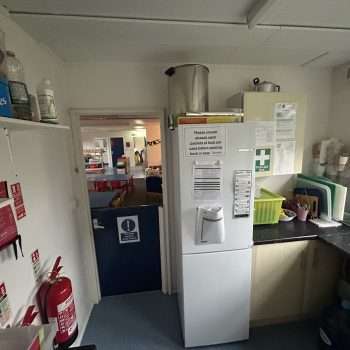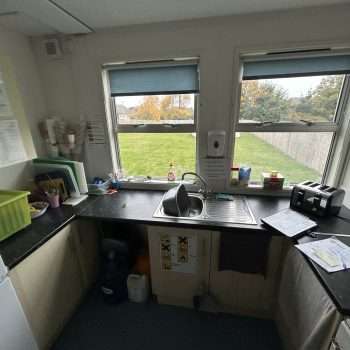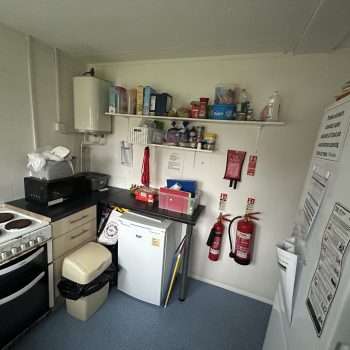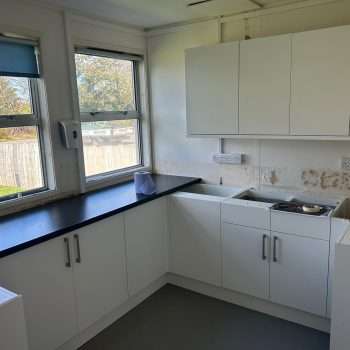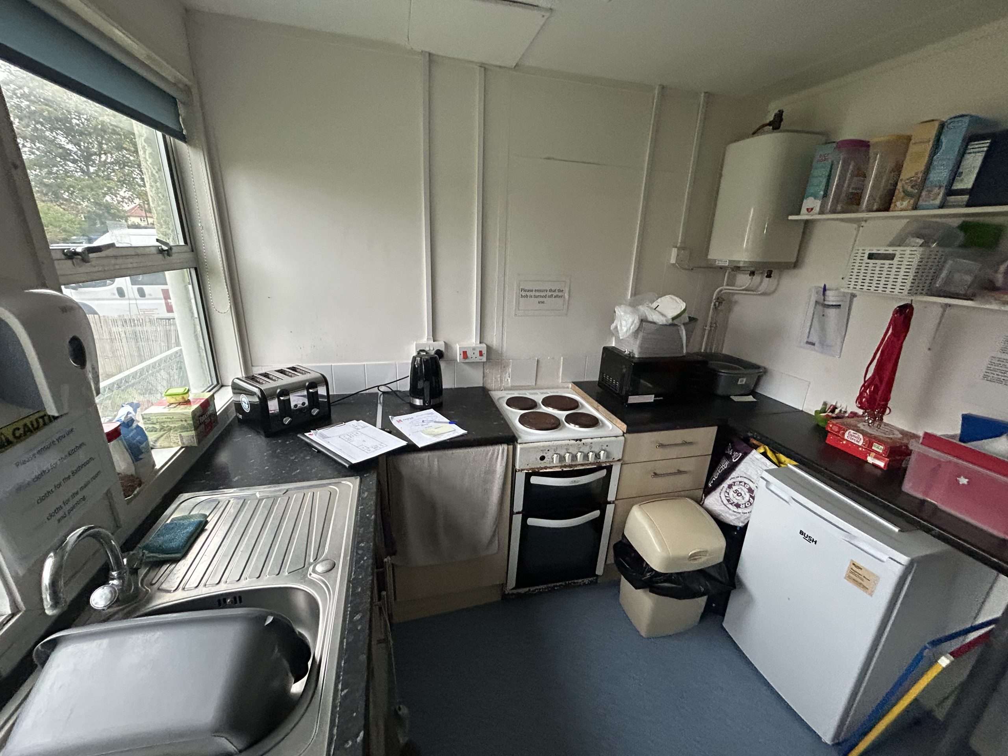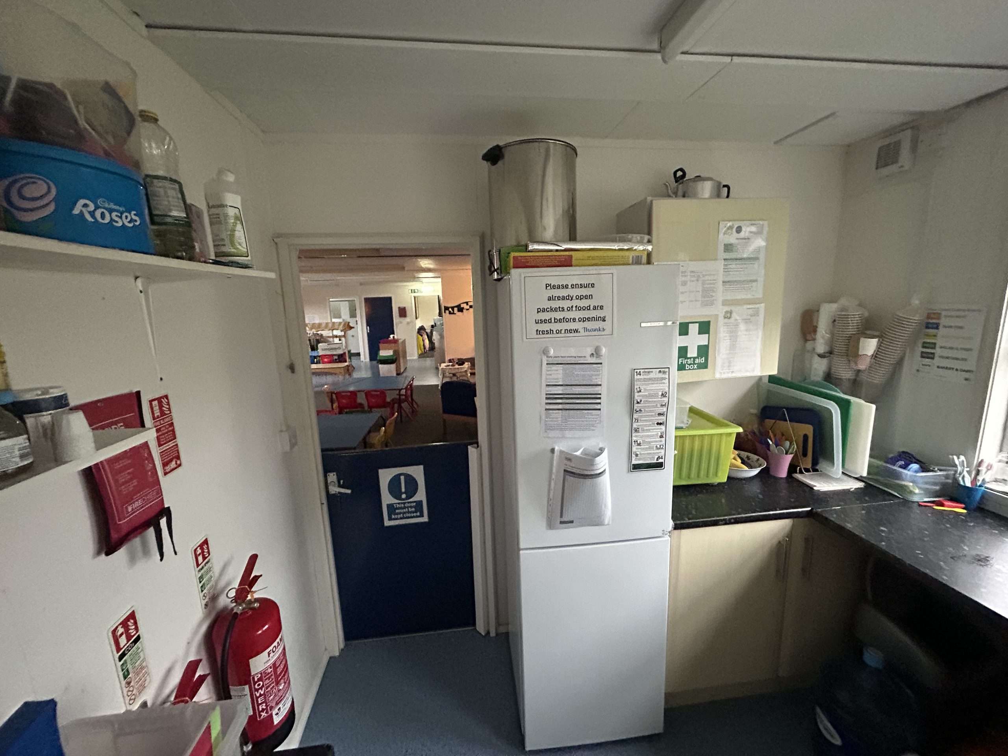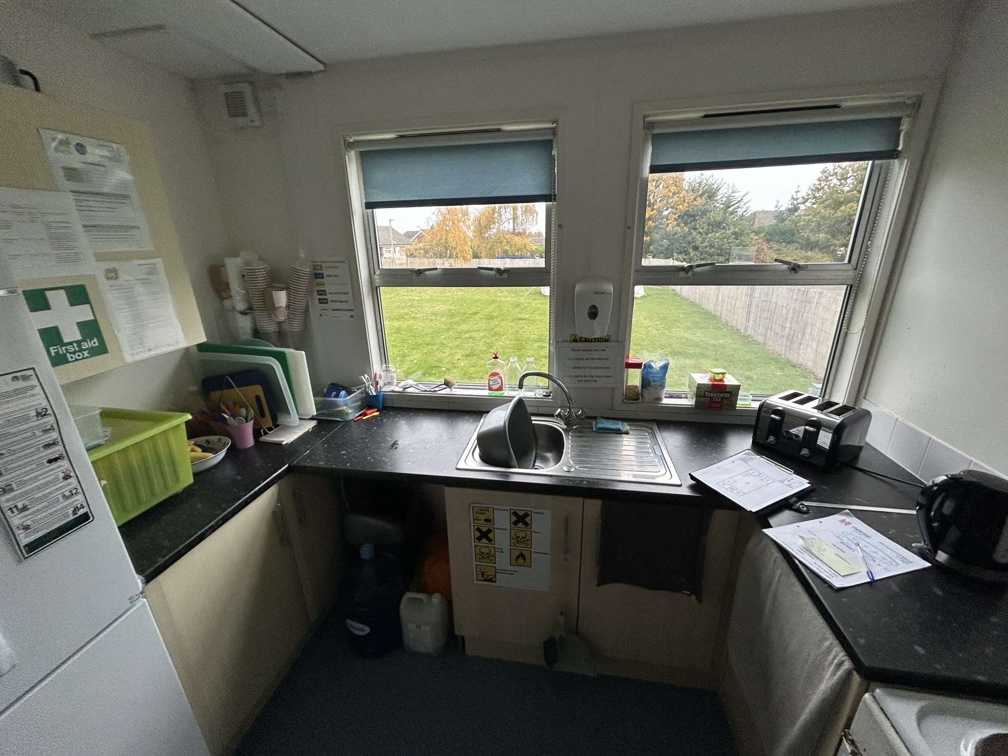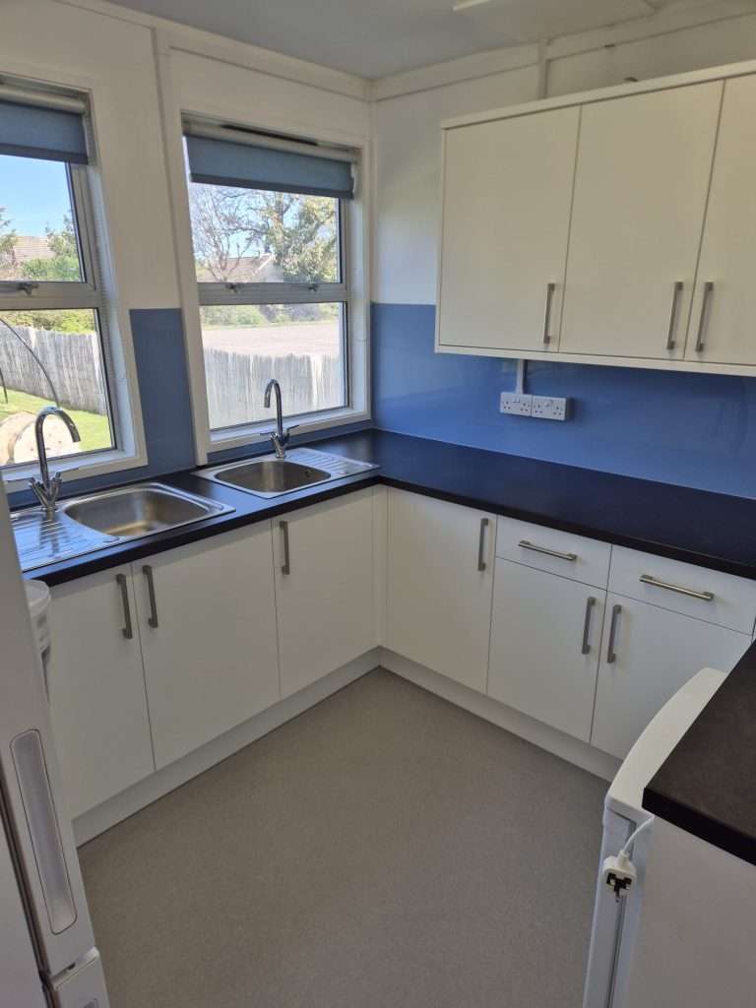
We have recently completed a project to refurbish a kitchen at a pre-school in North Walsham.
We carried out the works during the Easter Holidays, while the kitchen wasn’t in use. With the pre-school being closed during this time, we had full access to the building and our work didn’t impact on children or staff members. We did, however, have to ensure that the programme of works was carefully planned, so that all elements of the project were completed by the end of the holiday period.
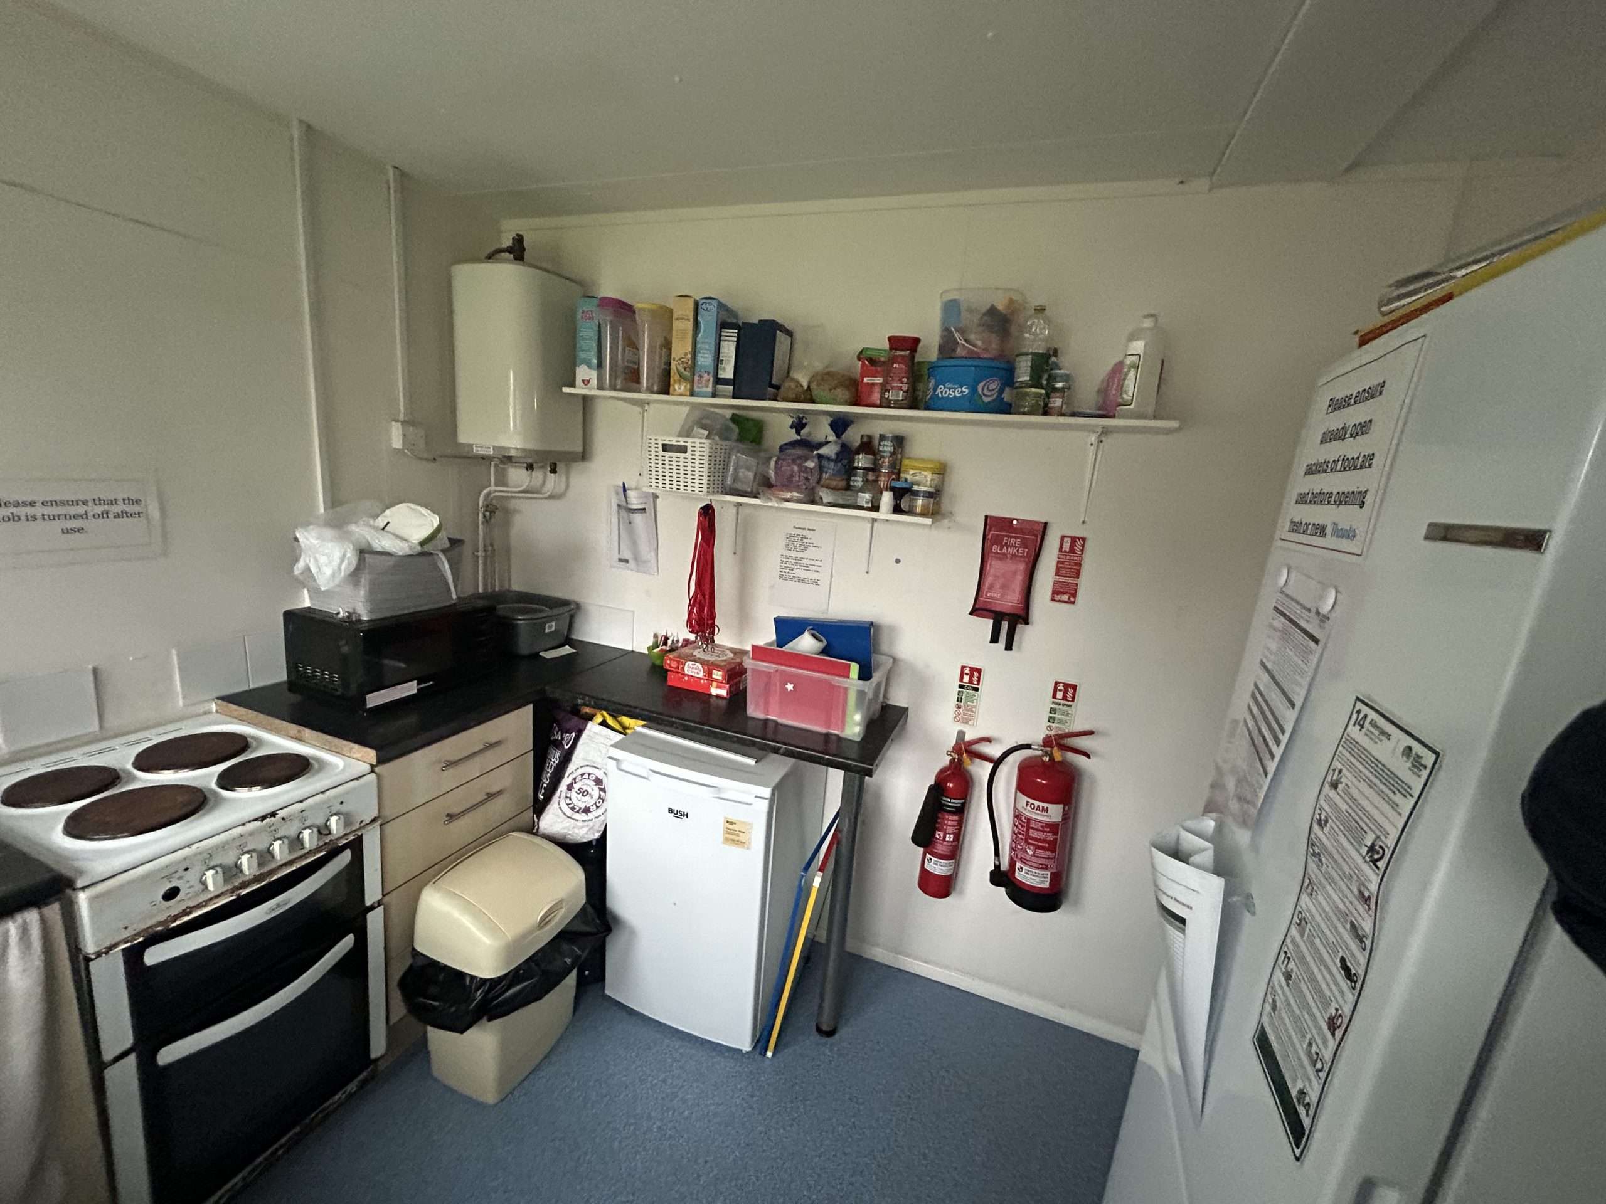
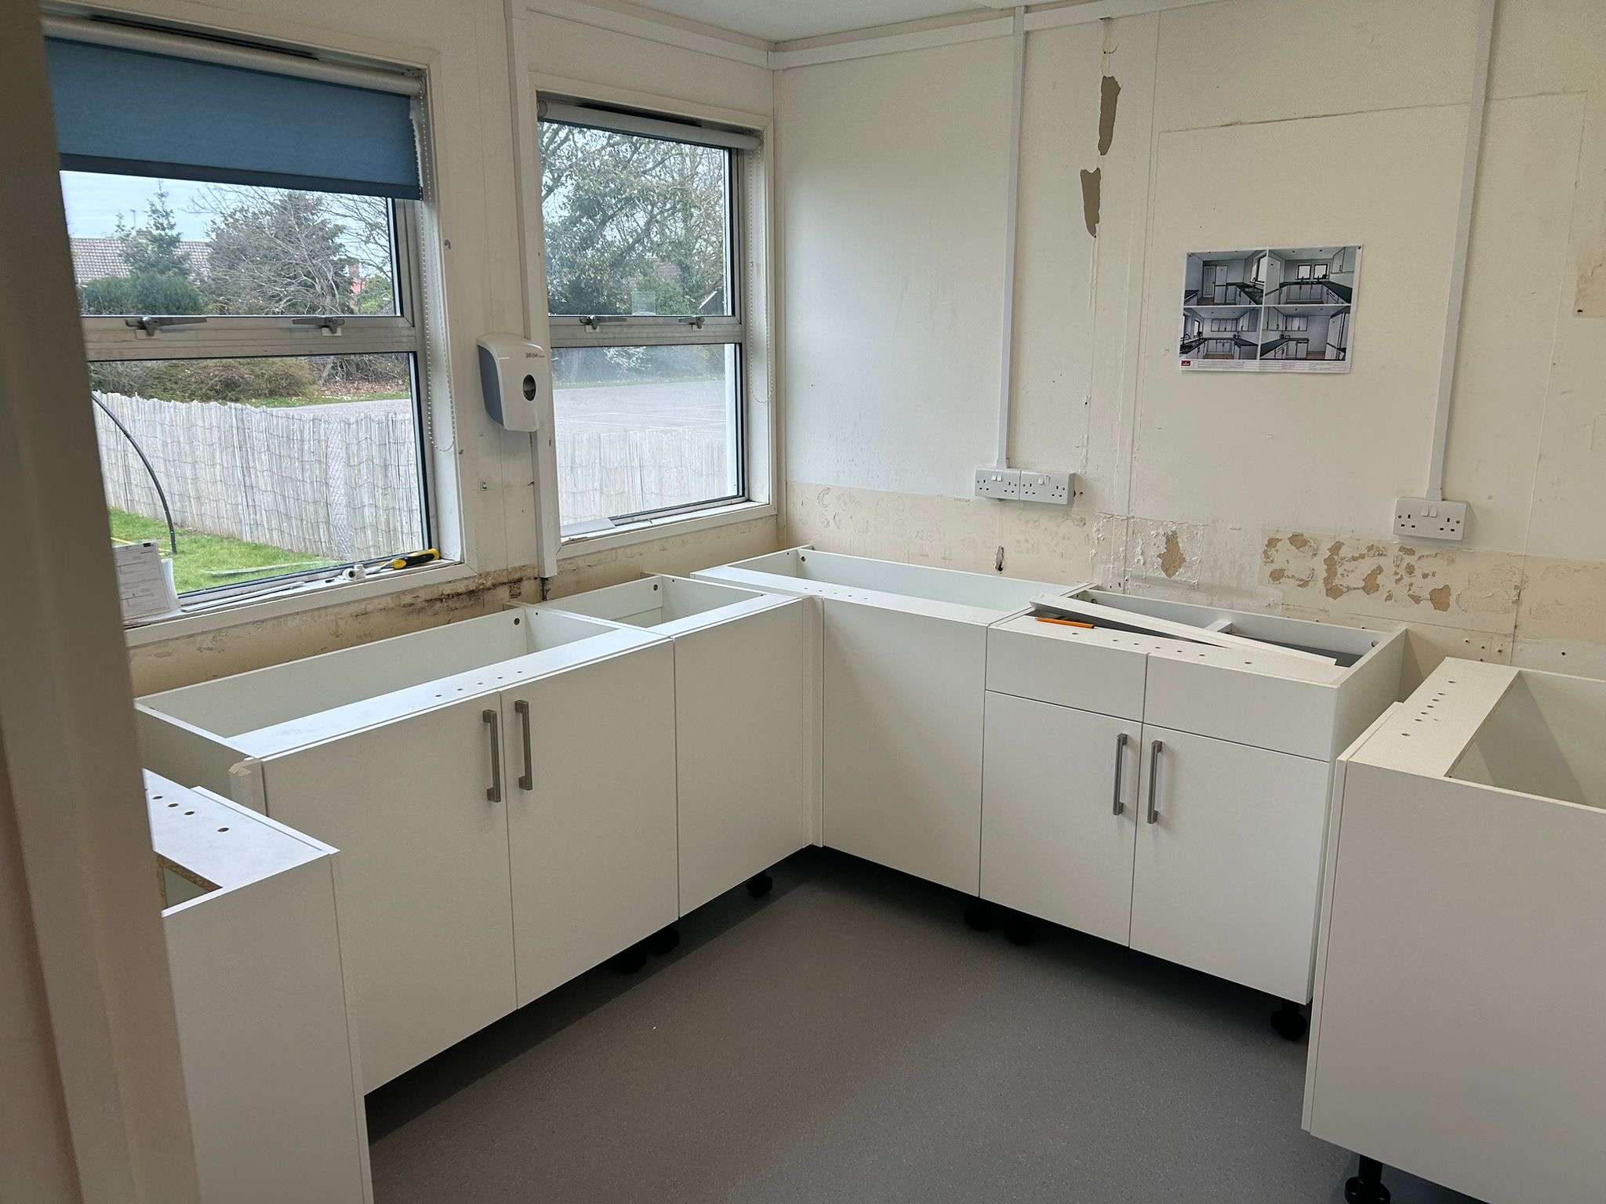
The first stage of the project involved stripping out the existing kitchen. Once we’d set up on site, our team started work by removed the kitchen units, sink, shelving, freestanding cooker, wall tiles, floor covering and lighting. But before we could install the new kitchen, we had been asked to box in any exposed pipework in the kitchen area. We did this using a moisture resistant MDF, followed by hygienic PVC sheets. We also installed a new internal door to the kitchen and fitted it with a self closing action door closer and a high level handle. The next stage was to focus on the flooring. Our team fitted a plywood subfloor and then laid an ultra slip resistant sheet vinyl flooring in a stone grey colour.
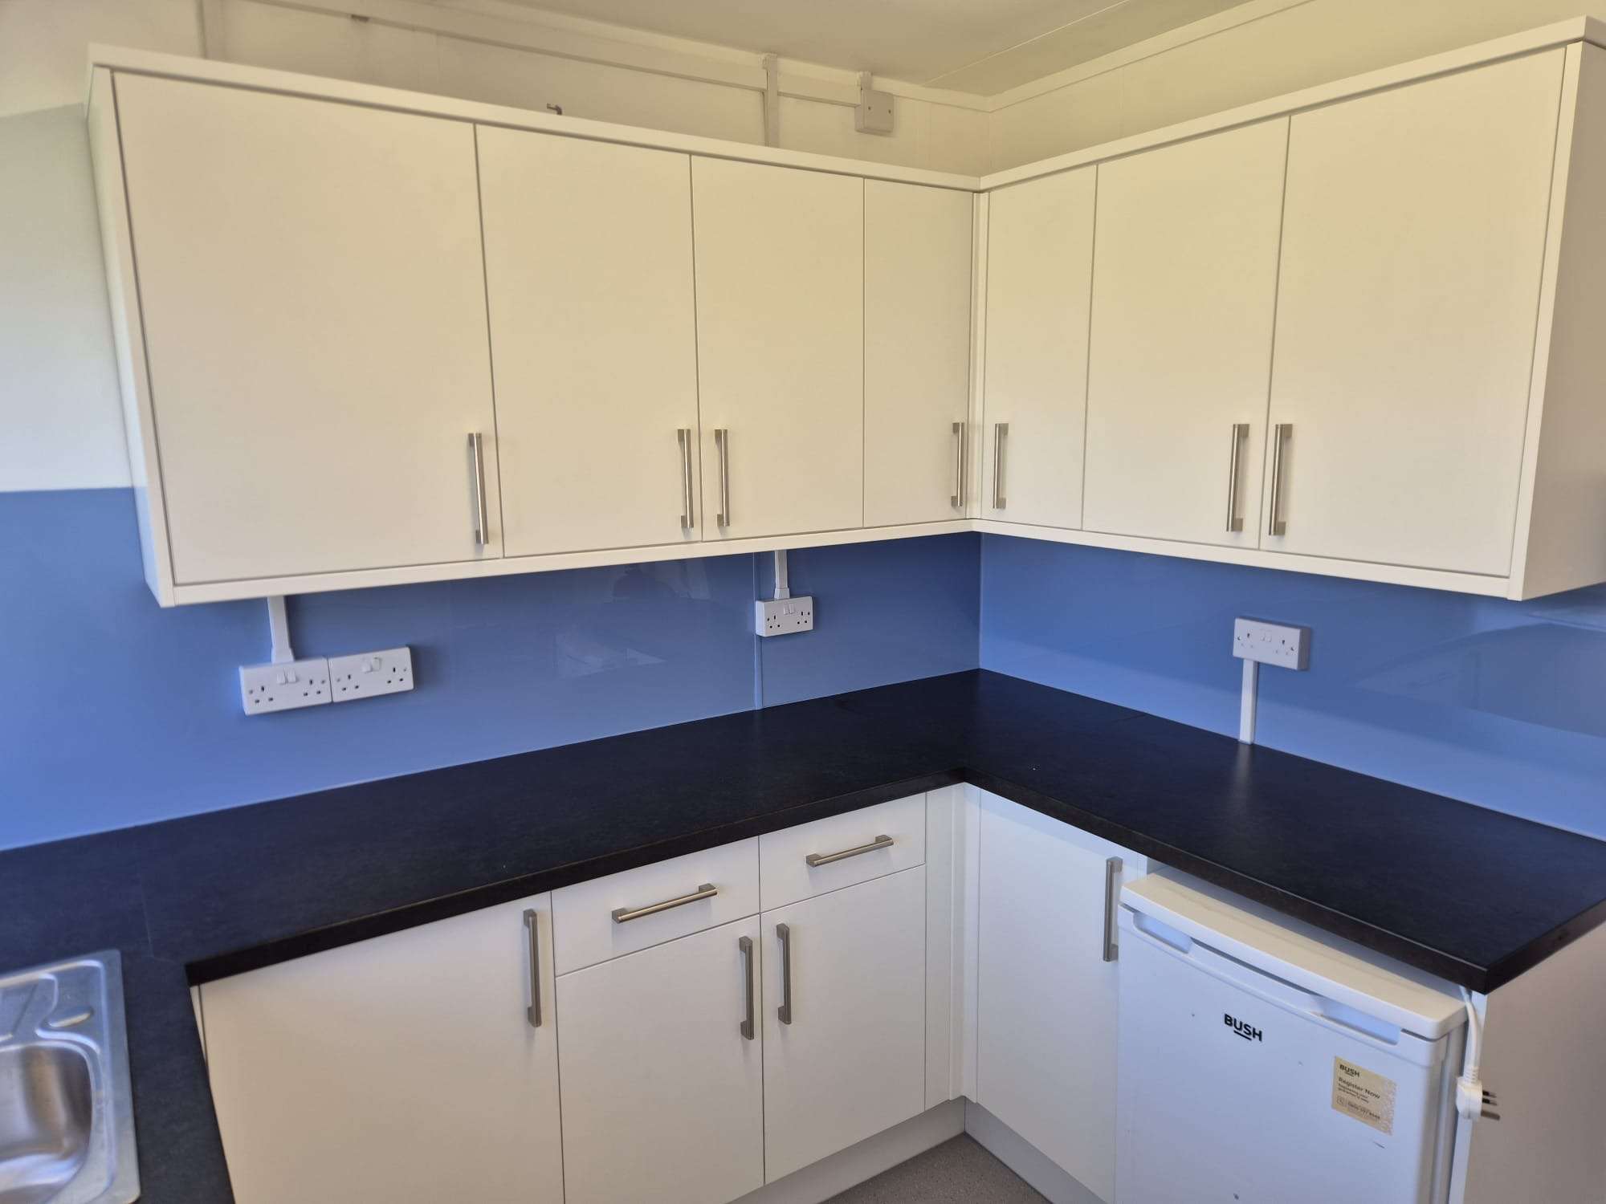
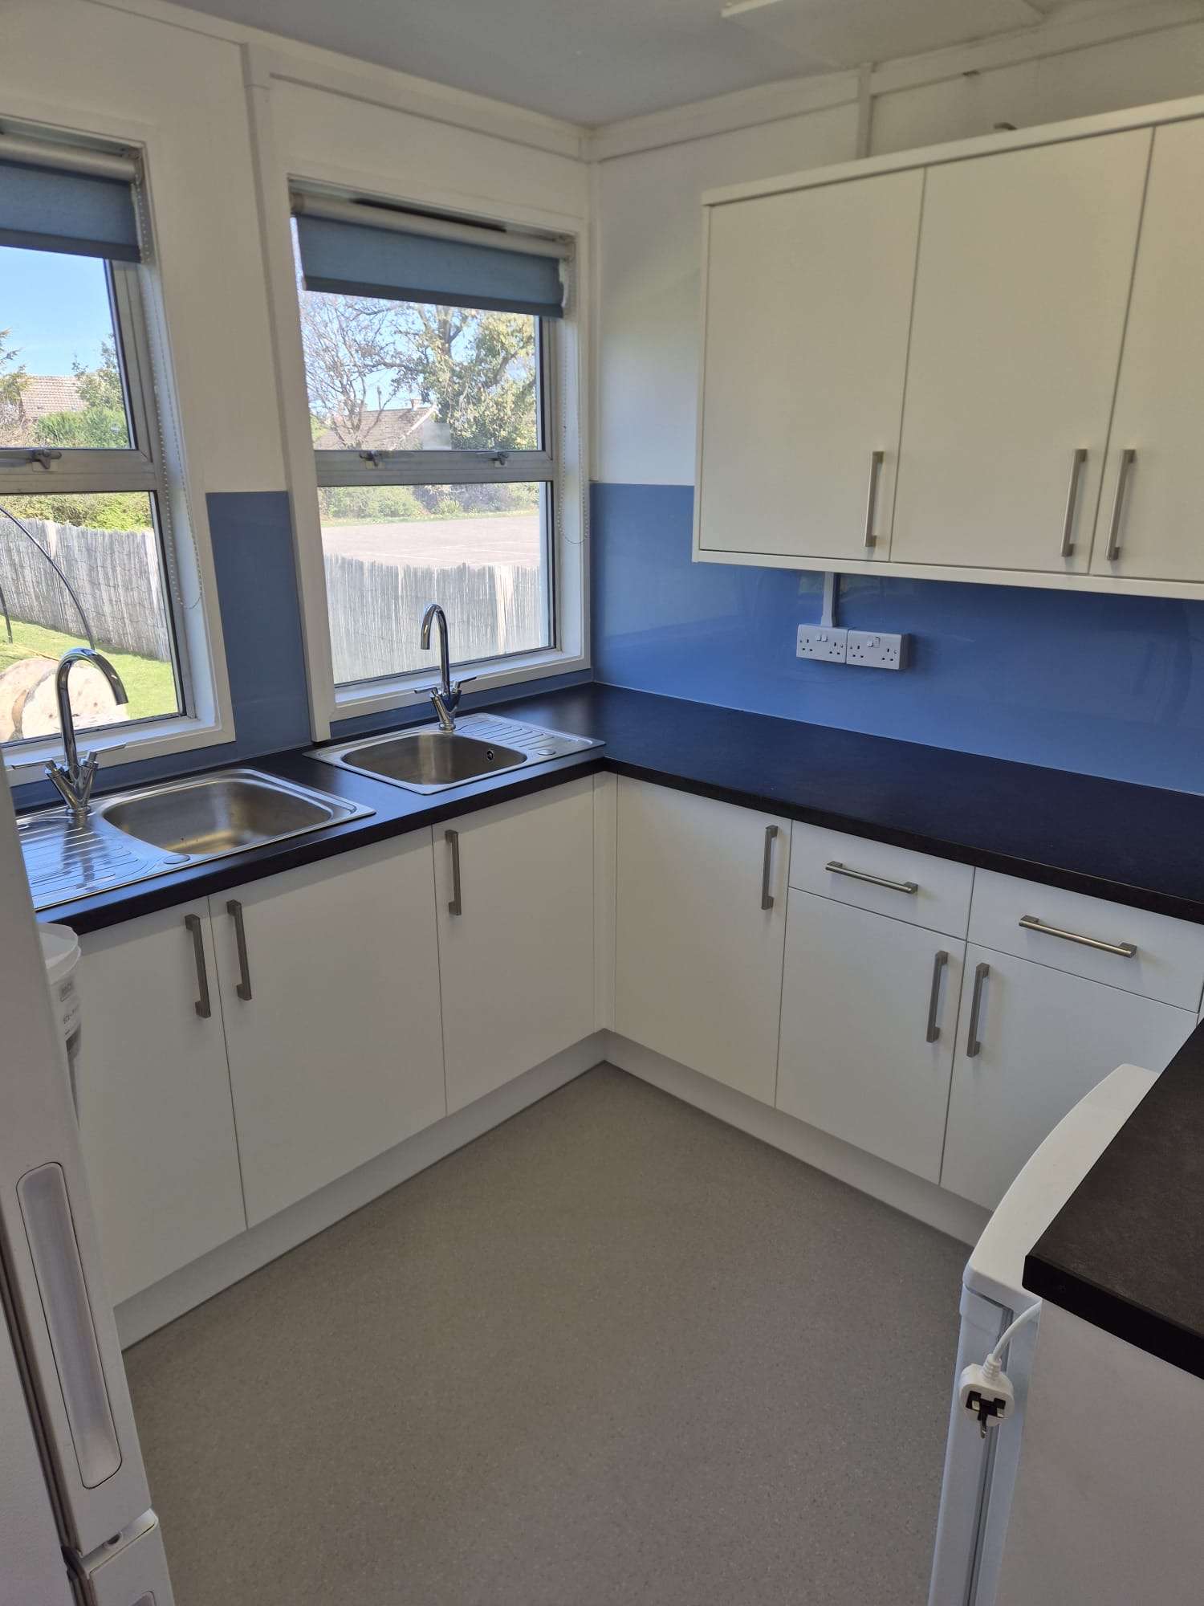
With these items complete, we could then turn our attention to the new fitted kitchen. We installed white units with brushed stainless steel handles around the perimeter of the room and a blackstone effect worktop, both of which will provide the pre-school with added storage and workspace. We then installed two new sinks – one for washing up and one for handwashing – and fitted further hygienic cladding to the walls to act as splashbacks. In order to complete the project, our electrical colleagues installed new lighting and our painter decorated throughout, including painting the ceiling white and the walls in magnolia.
The project ran smoothly and as planned, so we were pleased to be able to handover the new kitchen to the pre-school for the start of the summer term.