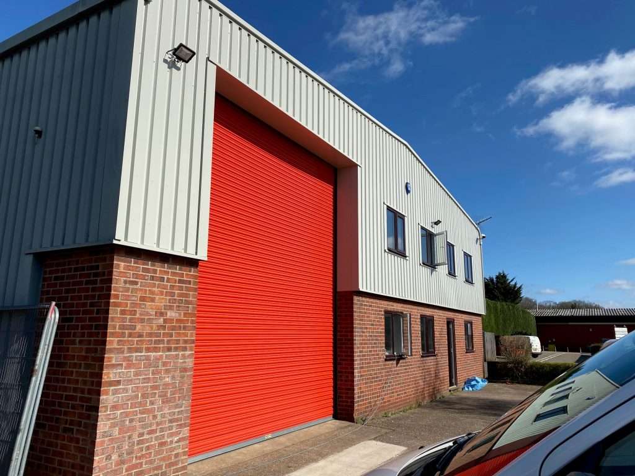
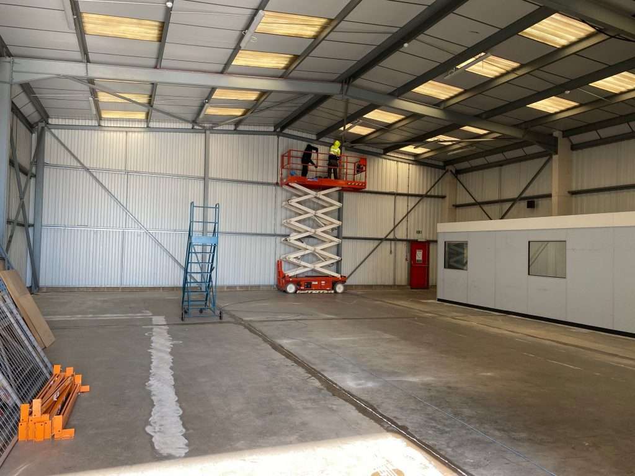
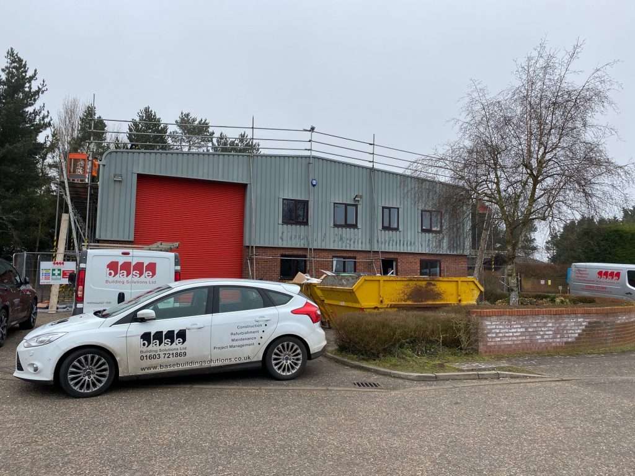
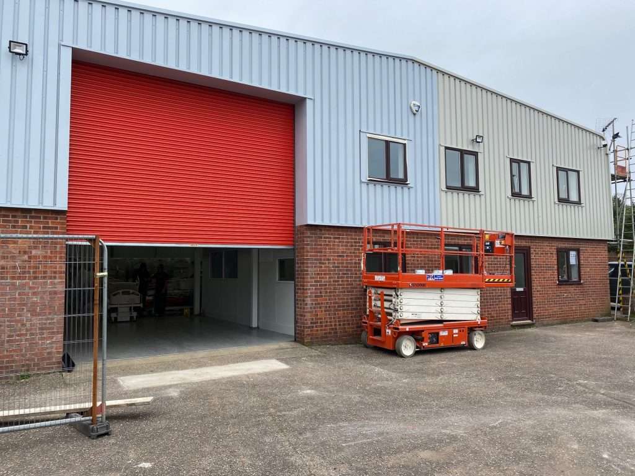
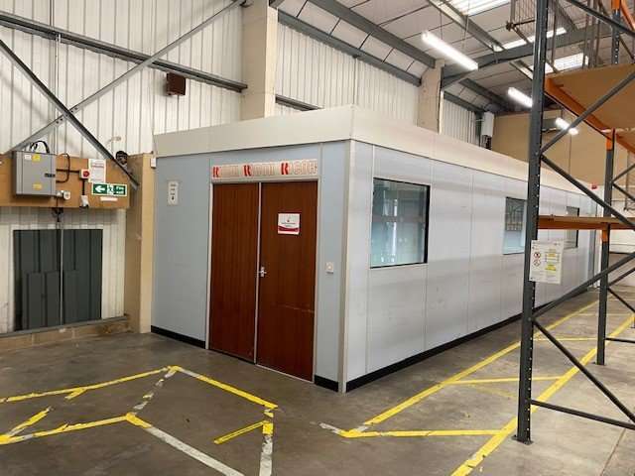
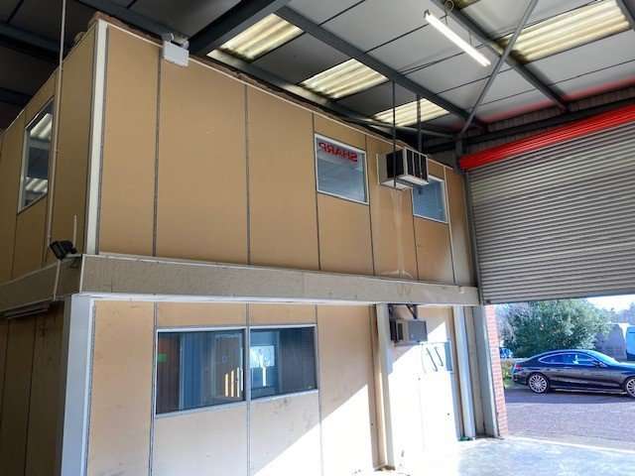
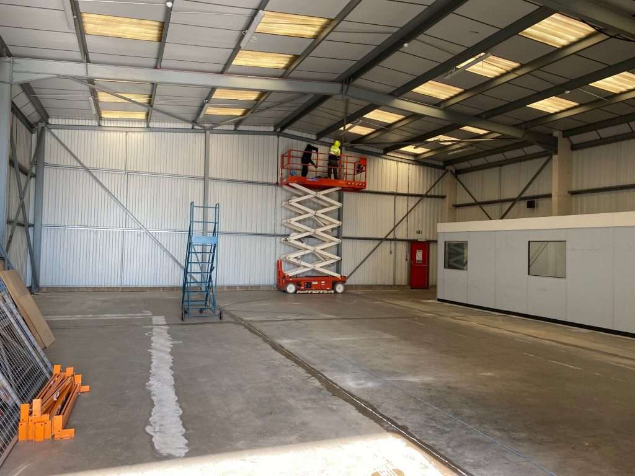
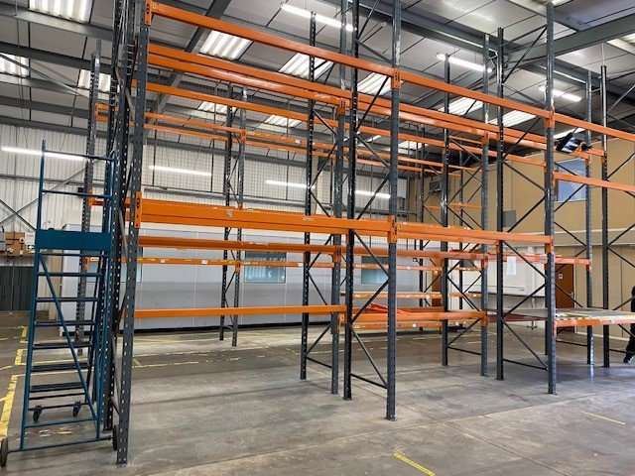
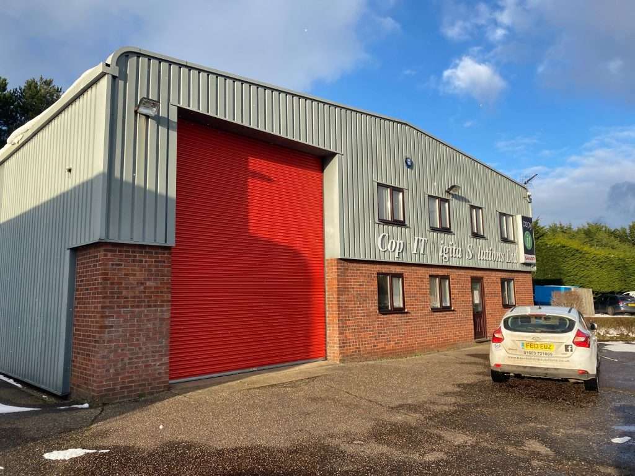
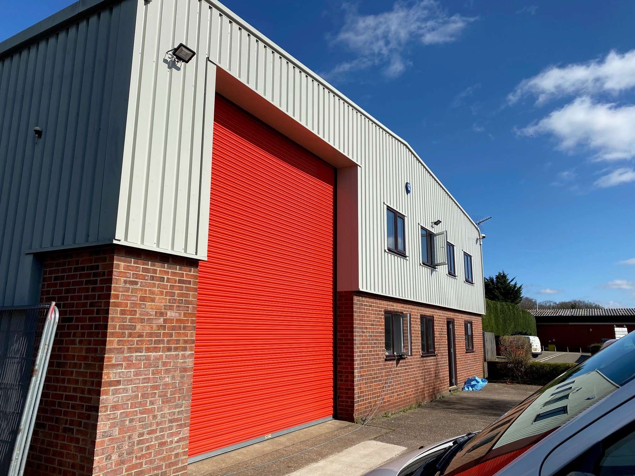
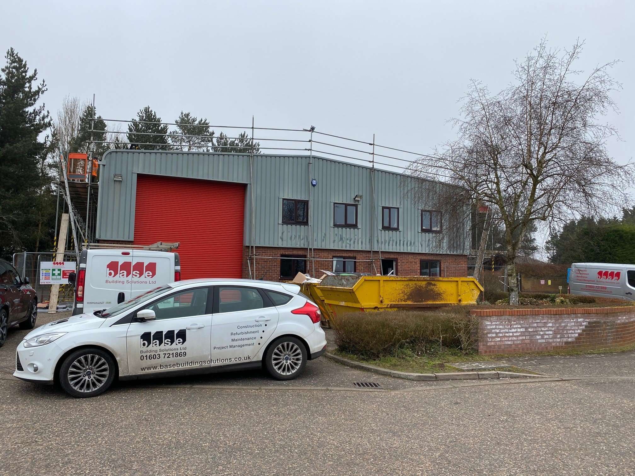
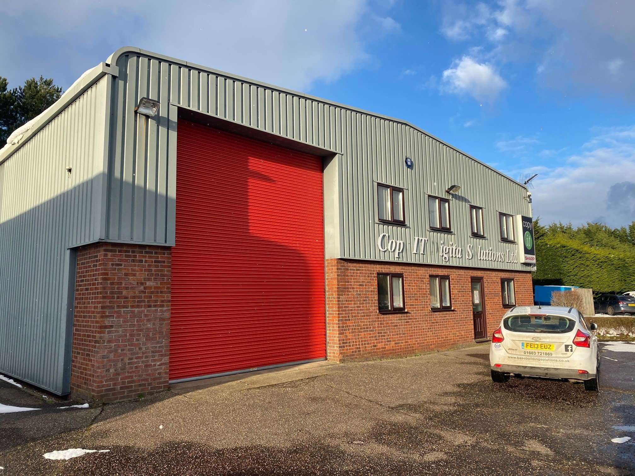
A warehouse unit, previously used for digital printing, on an industrial estate on the outskirts of Norwich was the location for this project. We had been appointed to give it a complete refurbishment ready for new tenants.
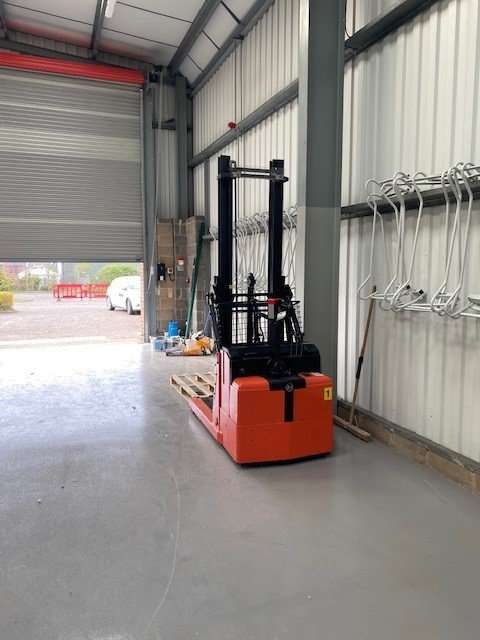
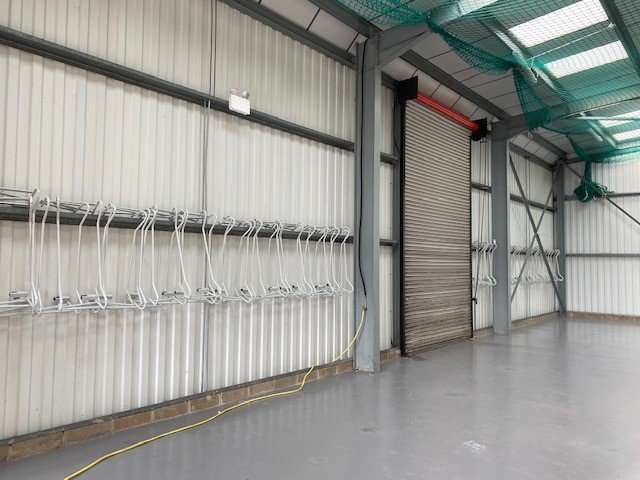
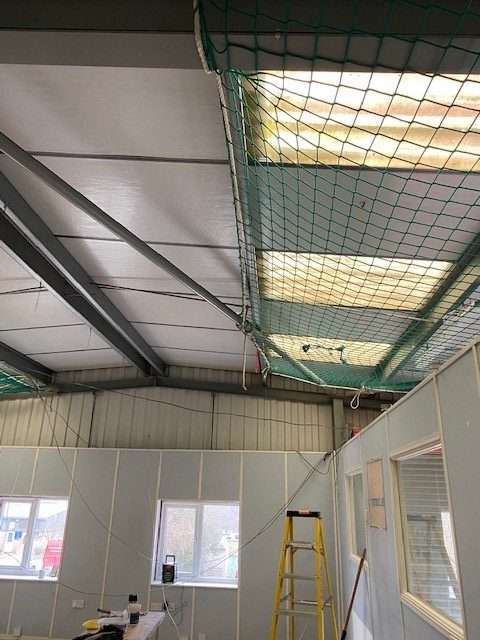
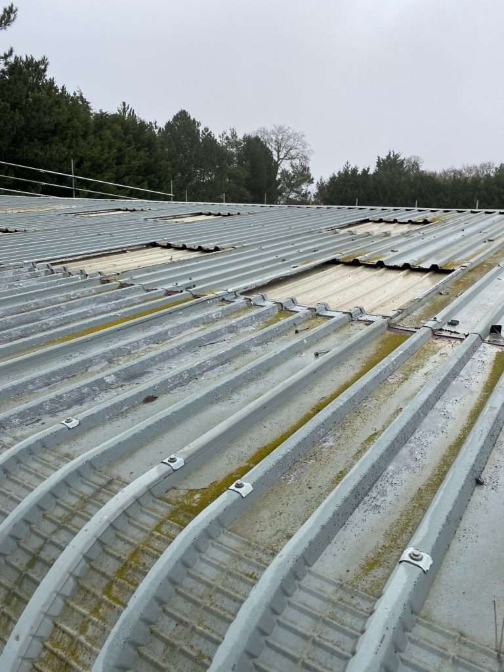
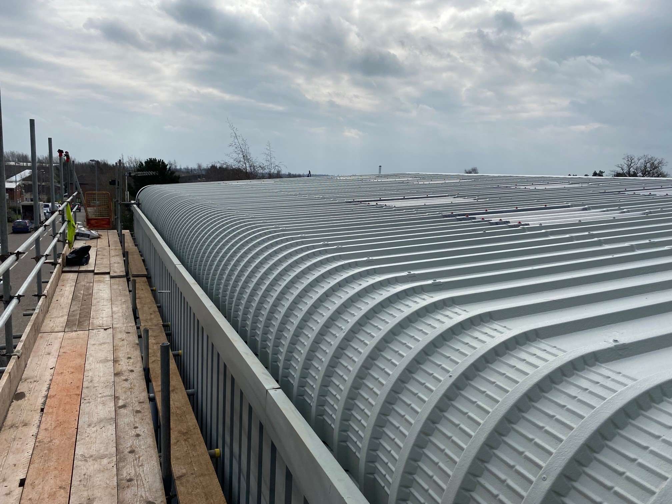
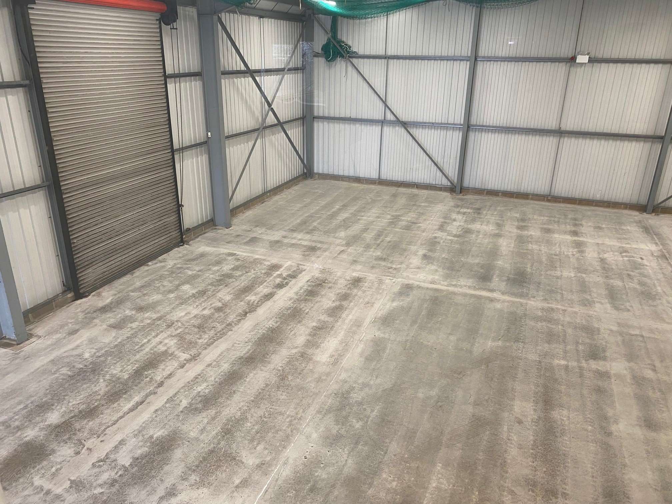
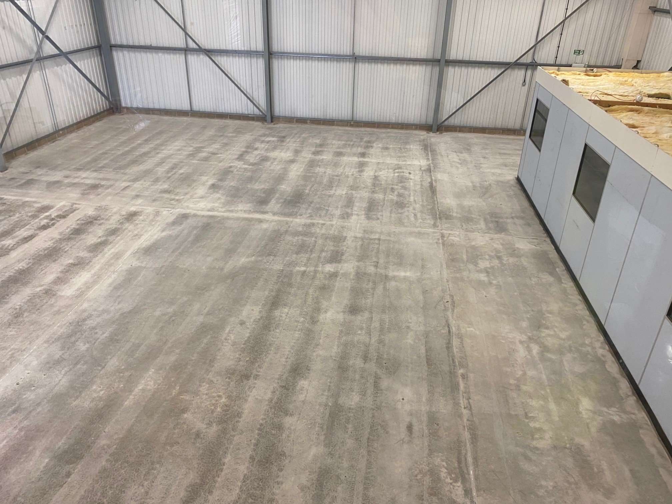
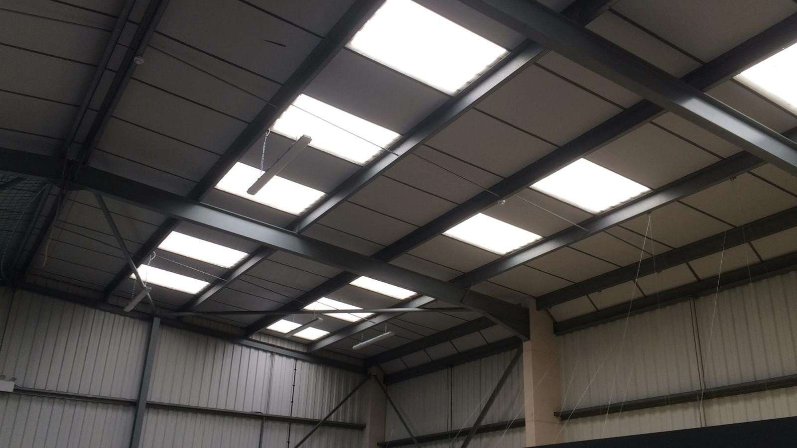
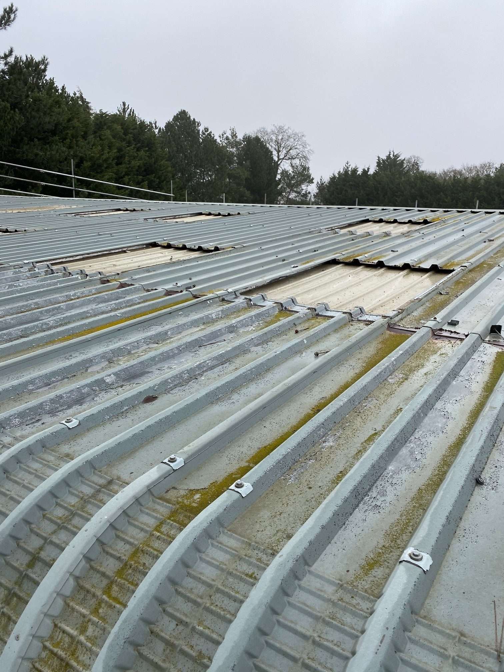
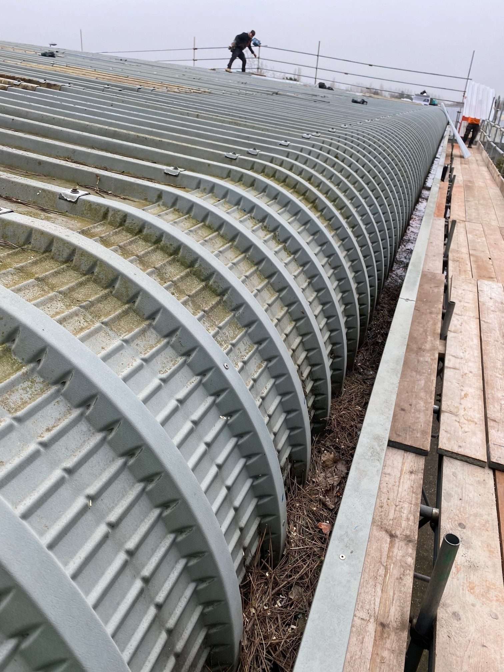
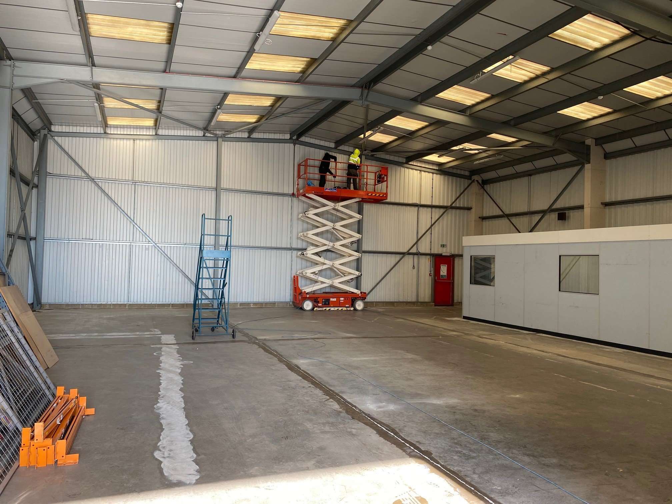
We commenced the project by stripping everything out from the warehouse and offices. Once we had stripped the warehouse back to an empty shell, we started work on the roof. The roof was suffering from corrosion, so our roofing colleagues applied Sharman’s Delcote treatment to help extend its life going forward. We also replaced roof lights.
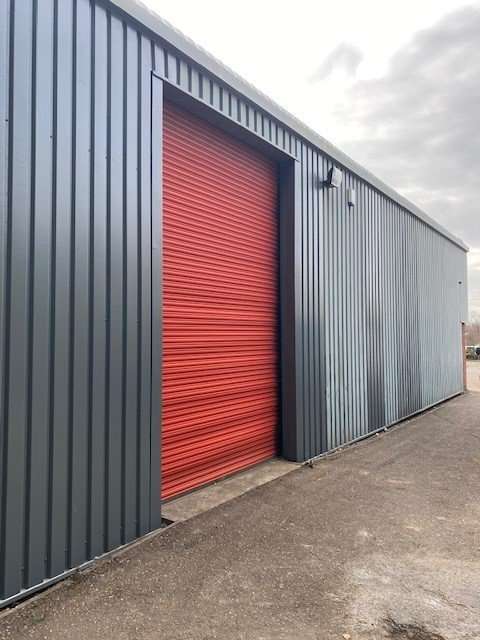
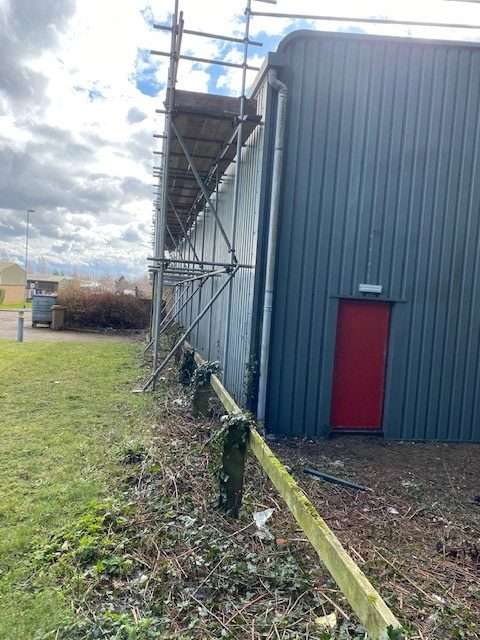
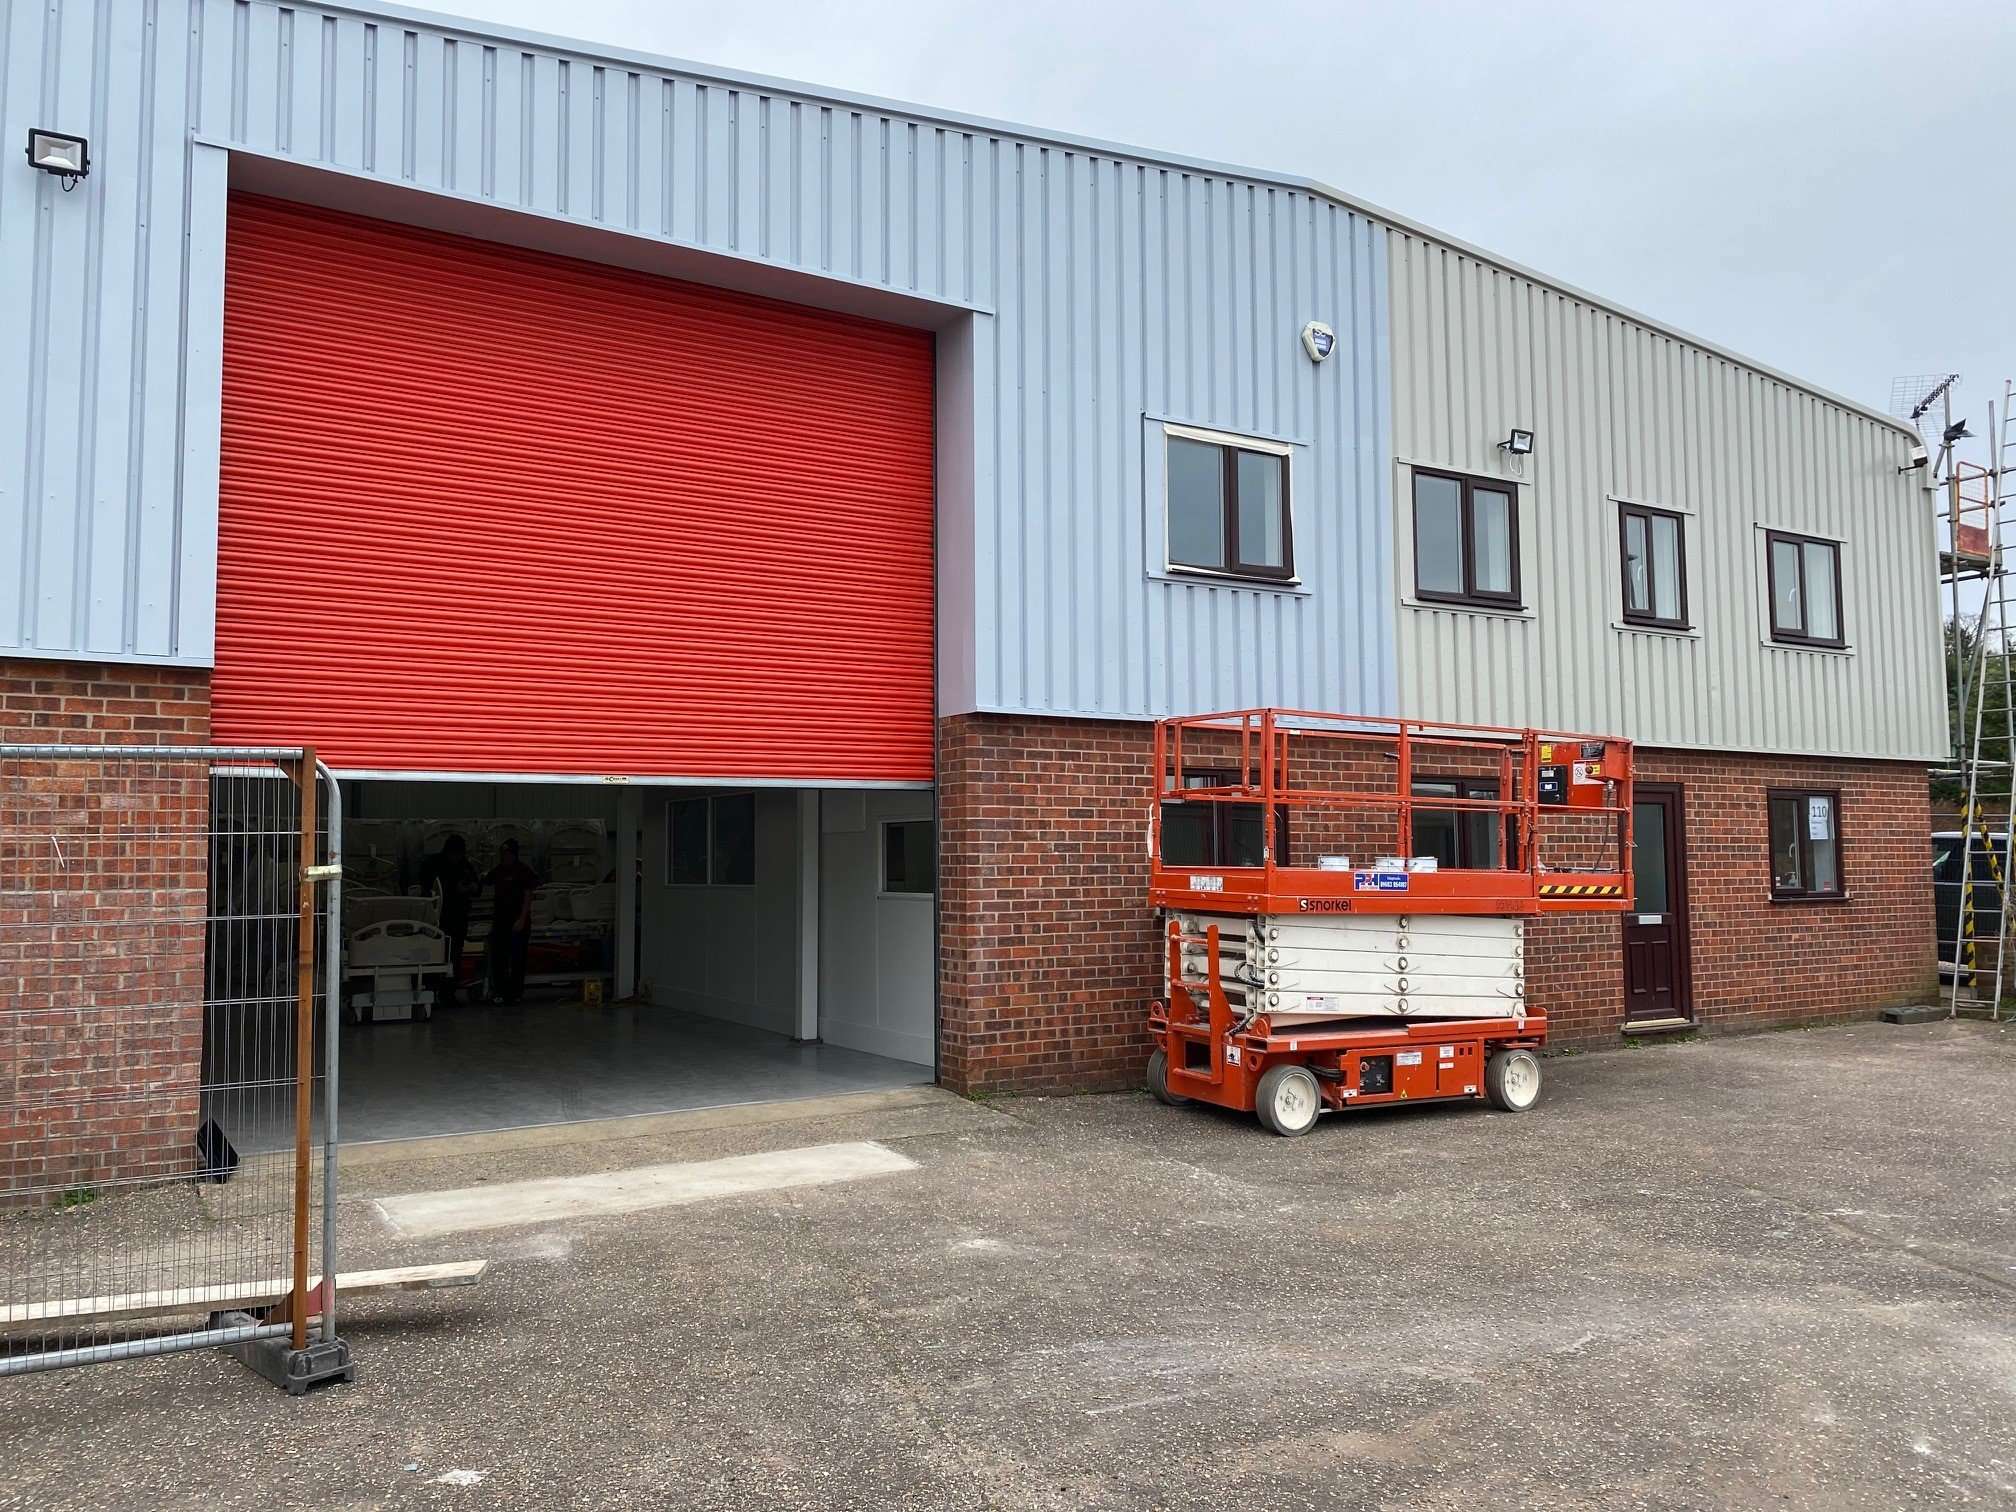
The cladding needed some attention too. We replaced the left hand side and applied Sikkens Steelseal treatment to the front cladding.
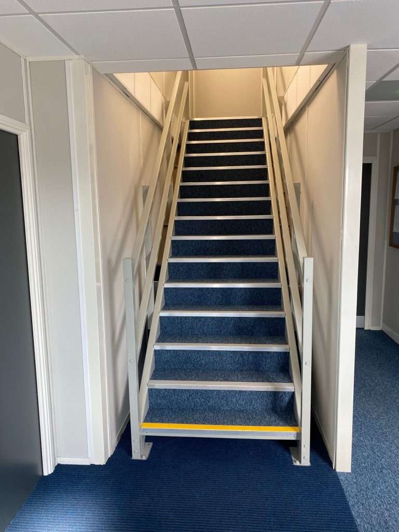
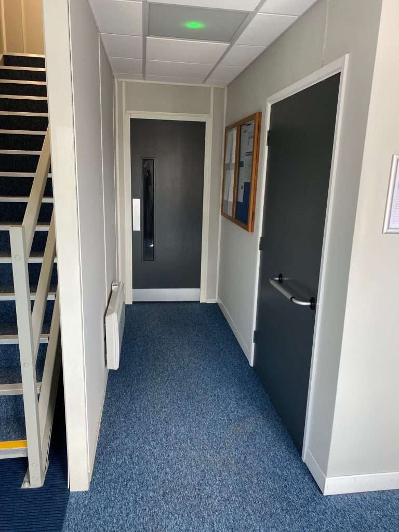
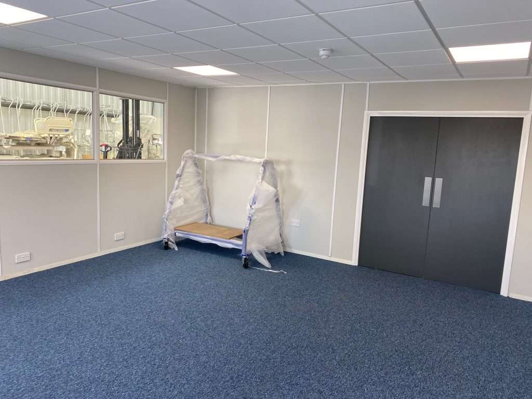
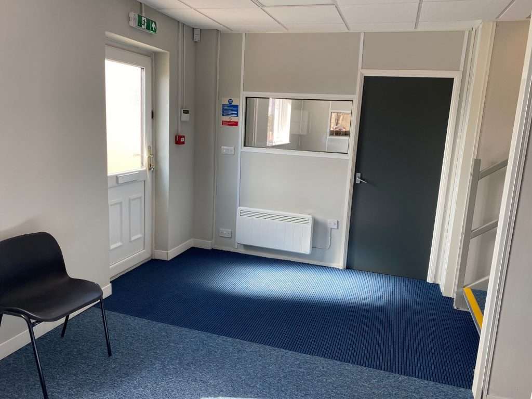
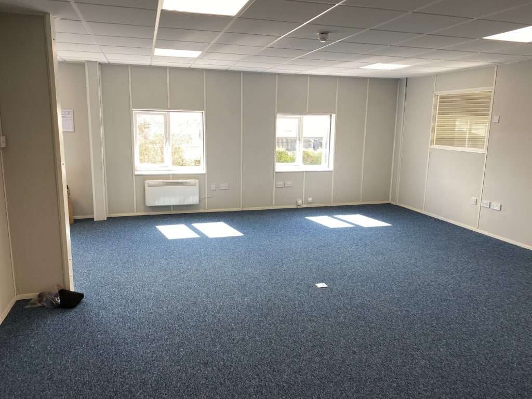
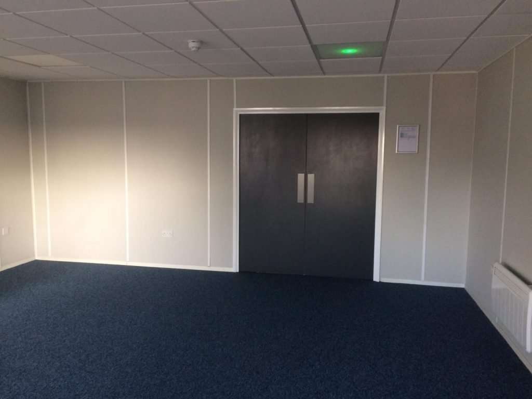
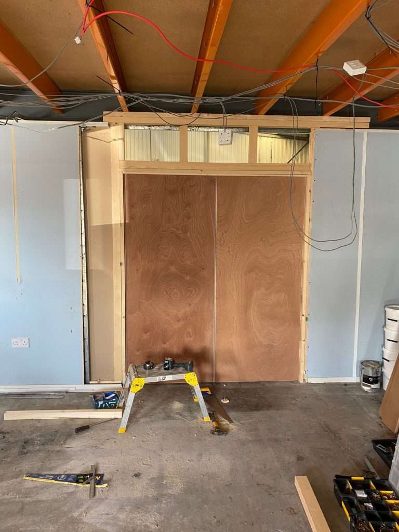
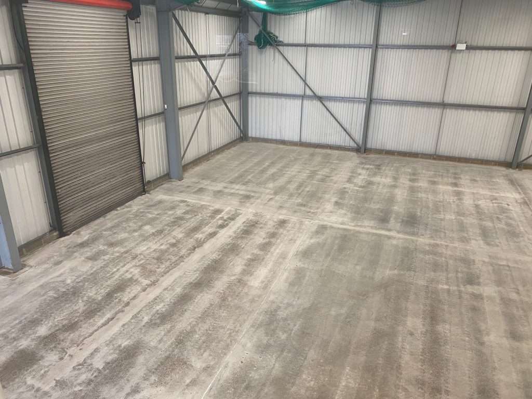
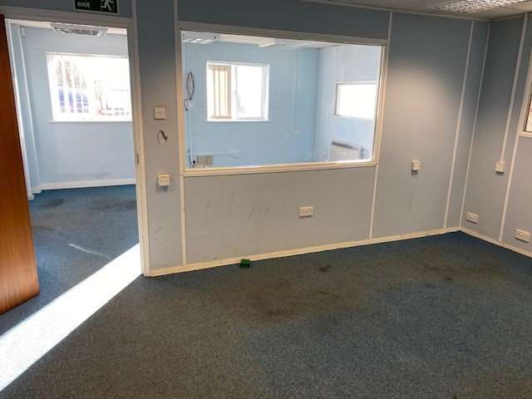
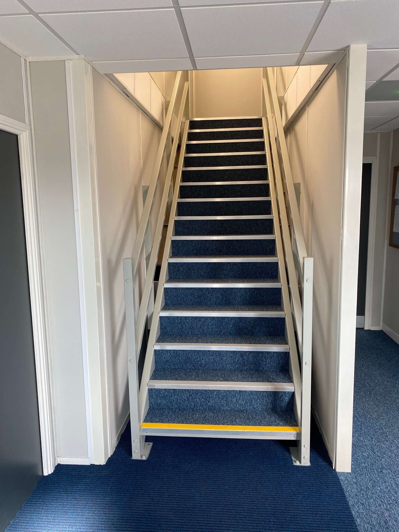
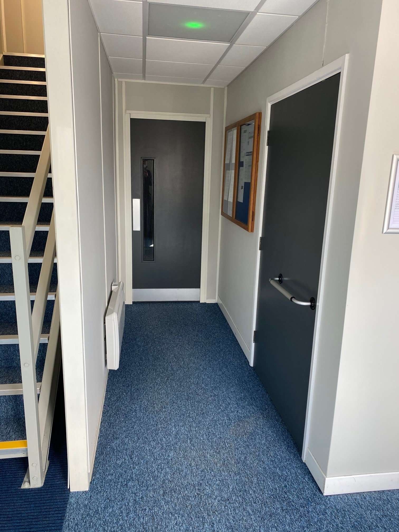
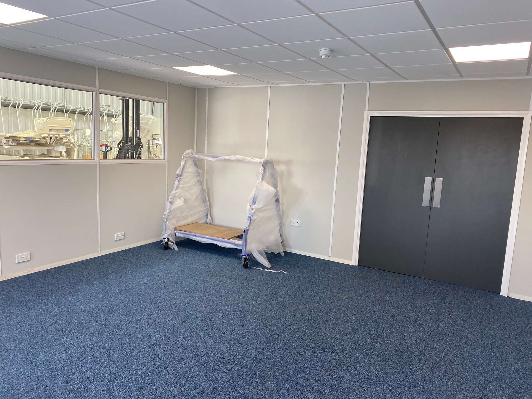
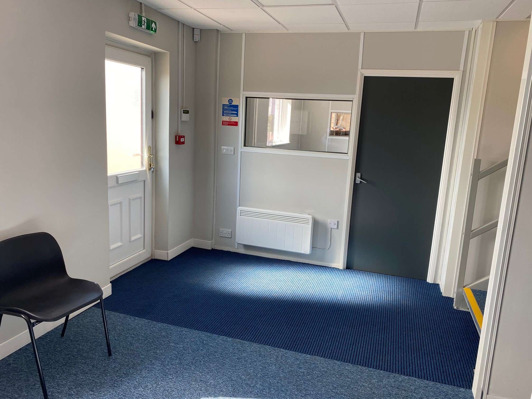
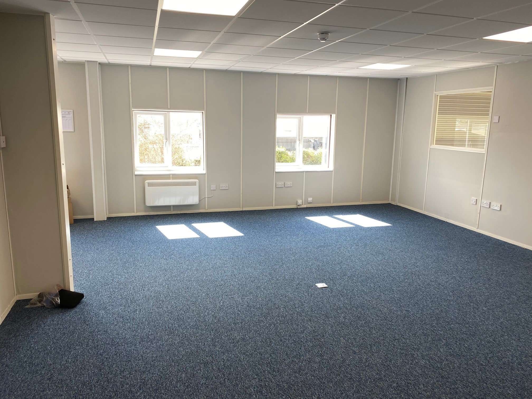
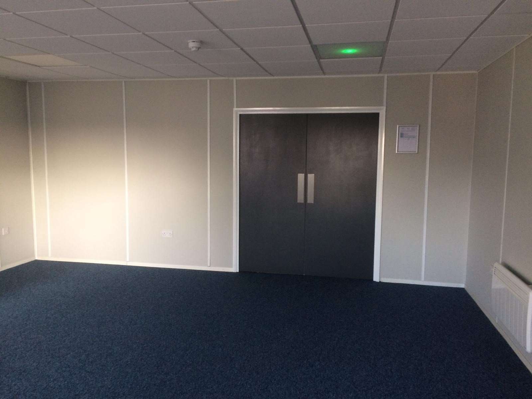
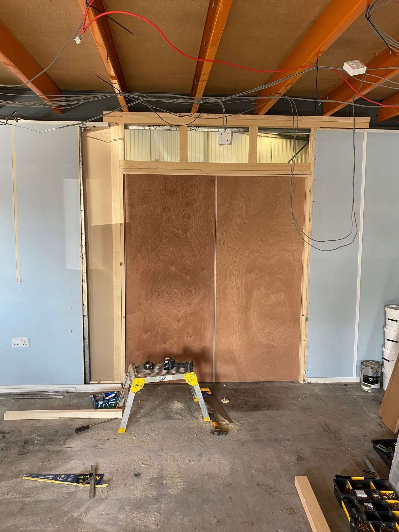
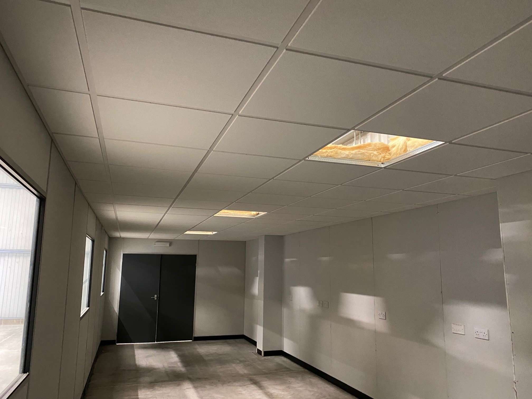
Internally, we decorated throughout, fitted a new set of double doors and hung new suspended ceilings in the offices. We applied a grey floor coating to the warehouse floor, and fitted blue carpet tiles and grey safety vinyl in the office areas.
Our electrical colleagues gave the electrics a much-needed overhaul. They installed a new distribution board, completely rewired the warehouse and office areas, and fitted a new fire alarm, new lights and new heaters.
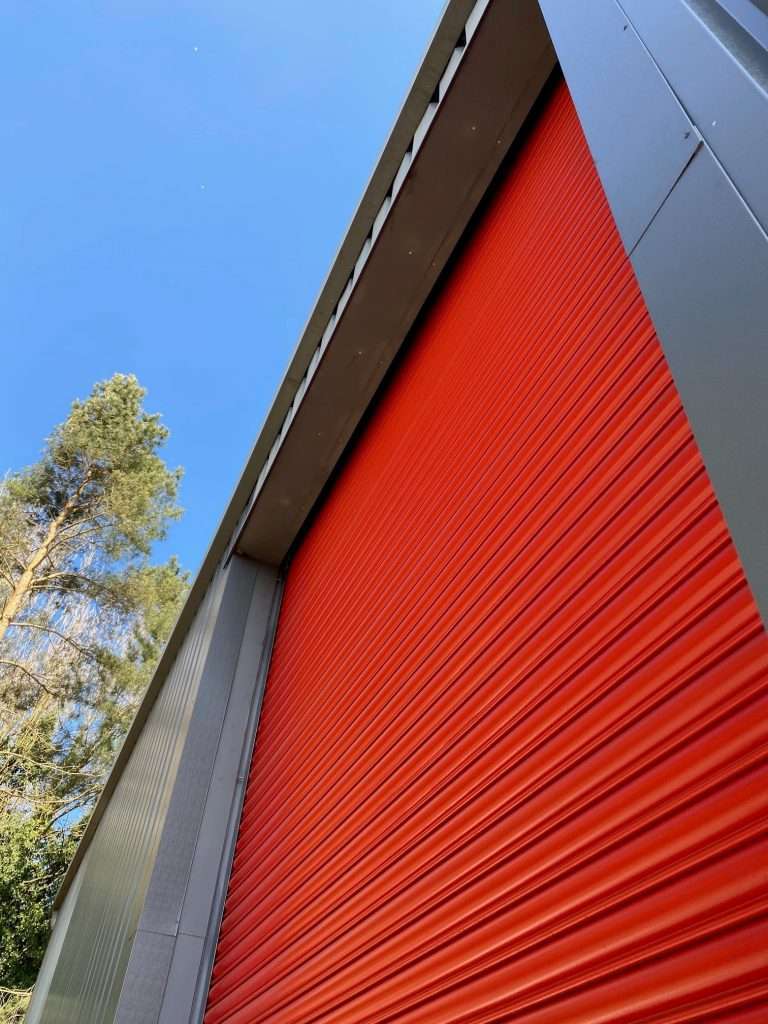
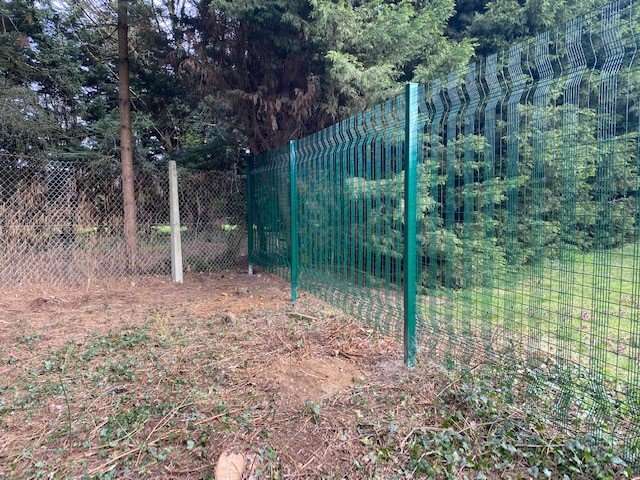
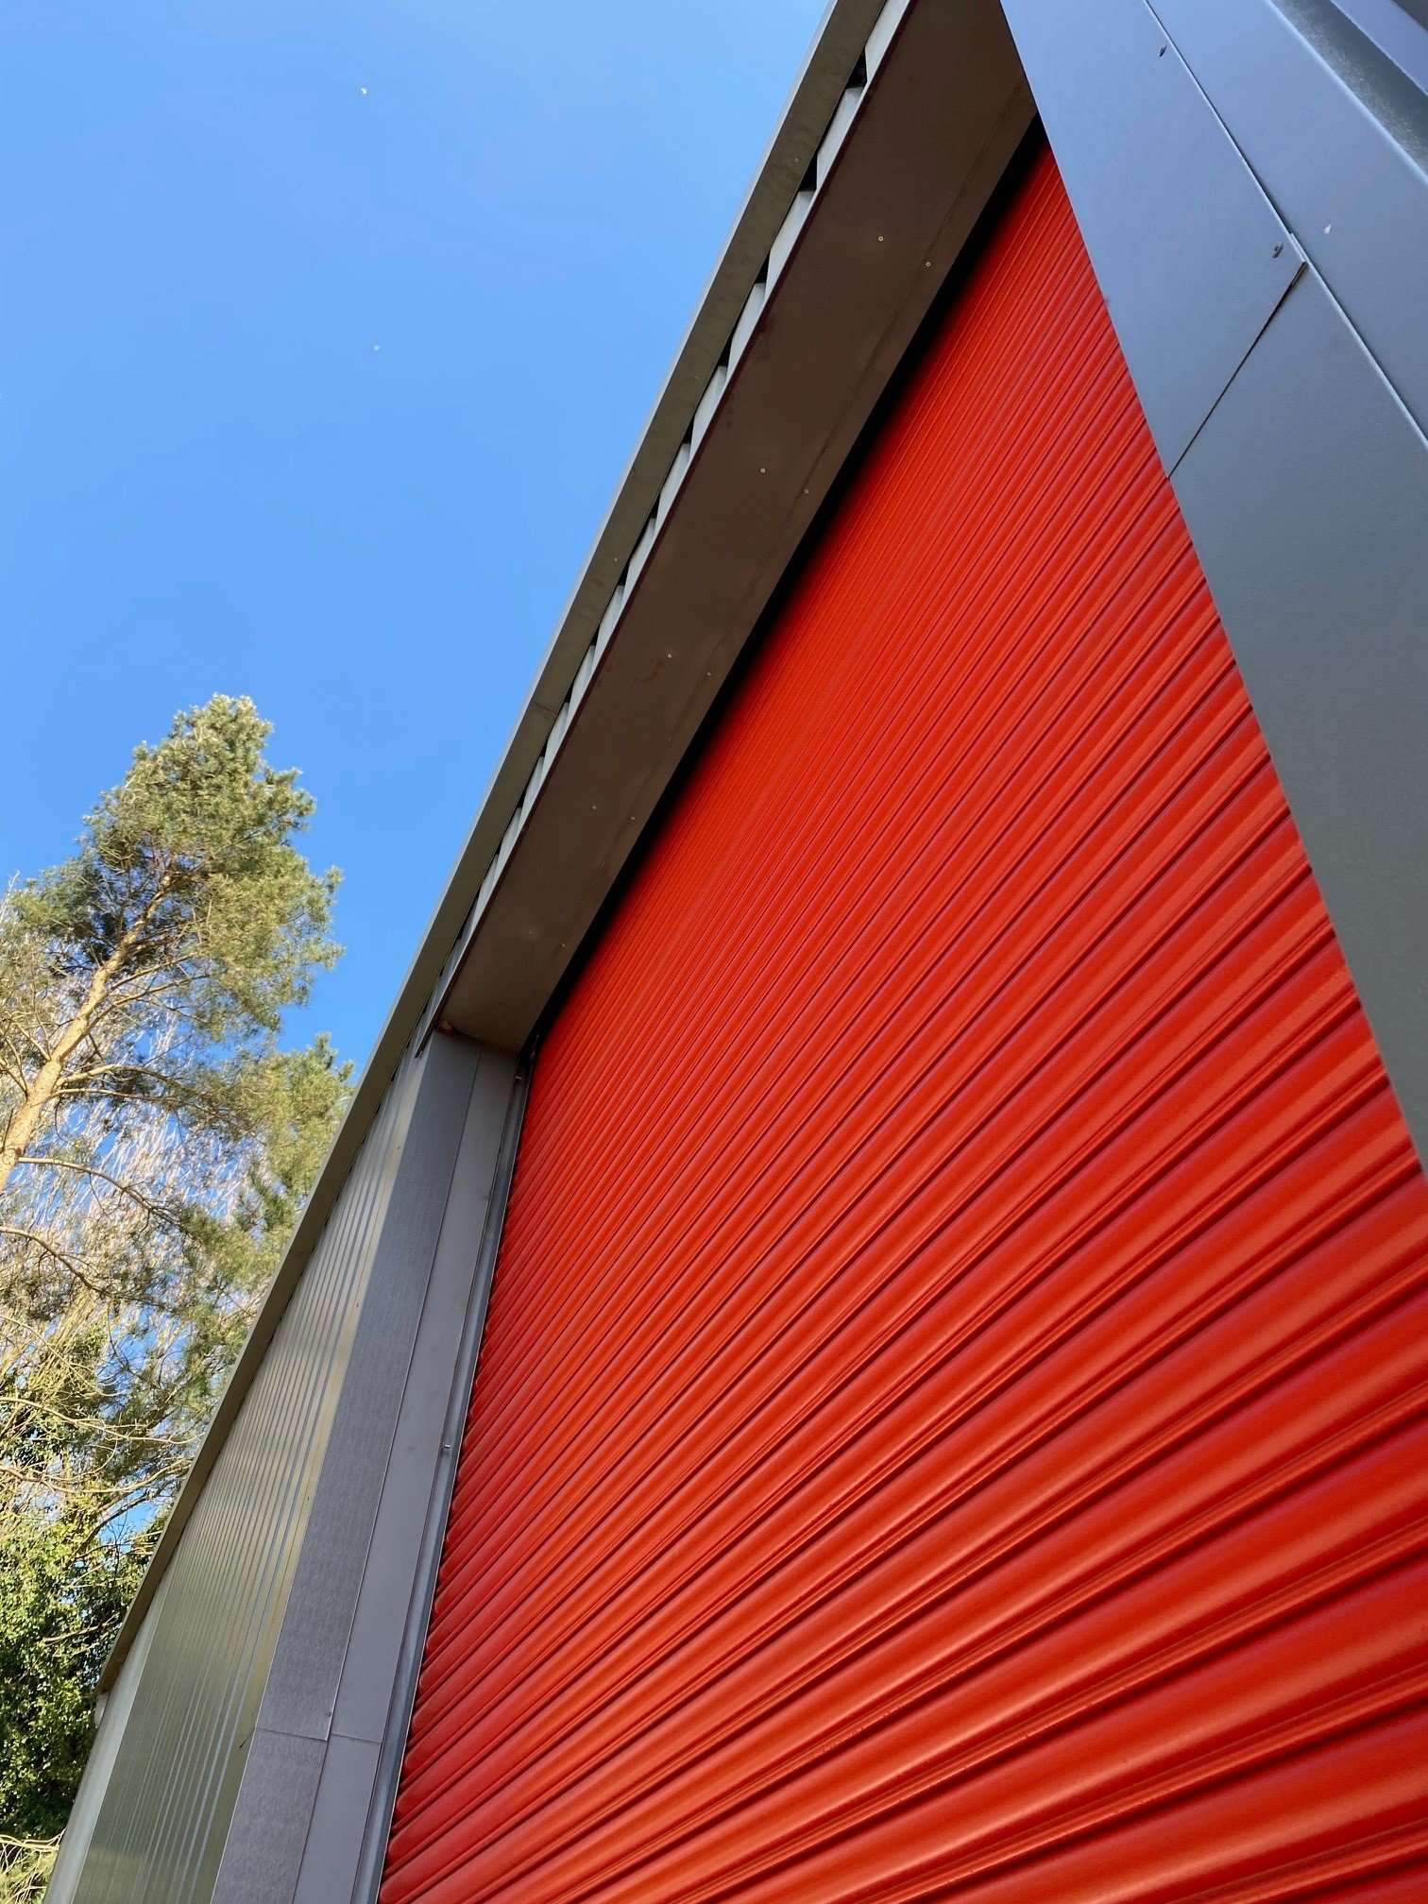
A quick turnaround was needed on this project as timelines had become squeezed. We were able to complete the refurbishment by installing a new roller shutter door and external fencing.