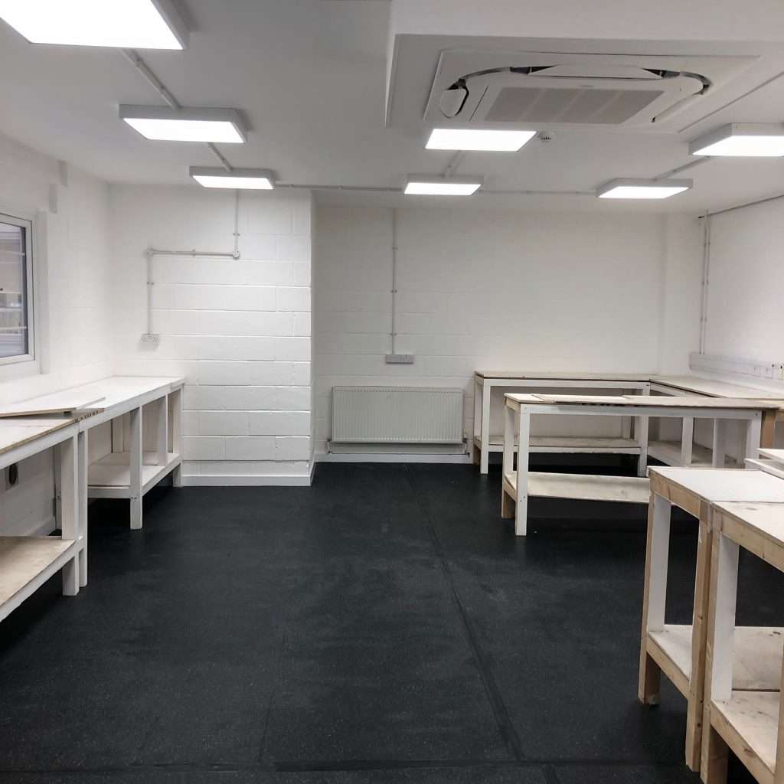
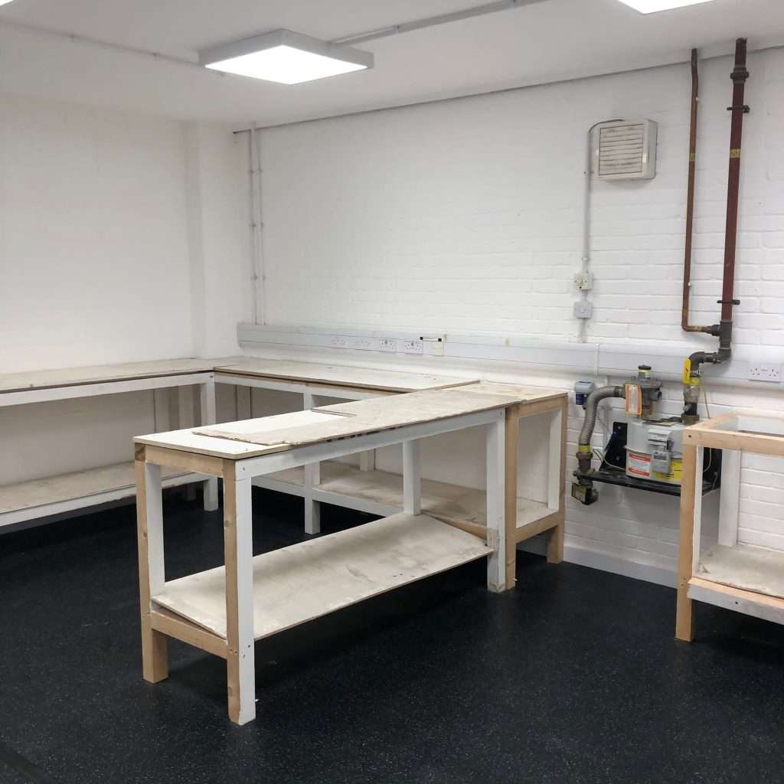
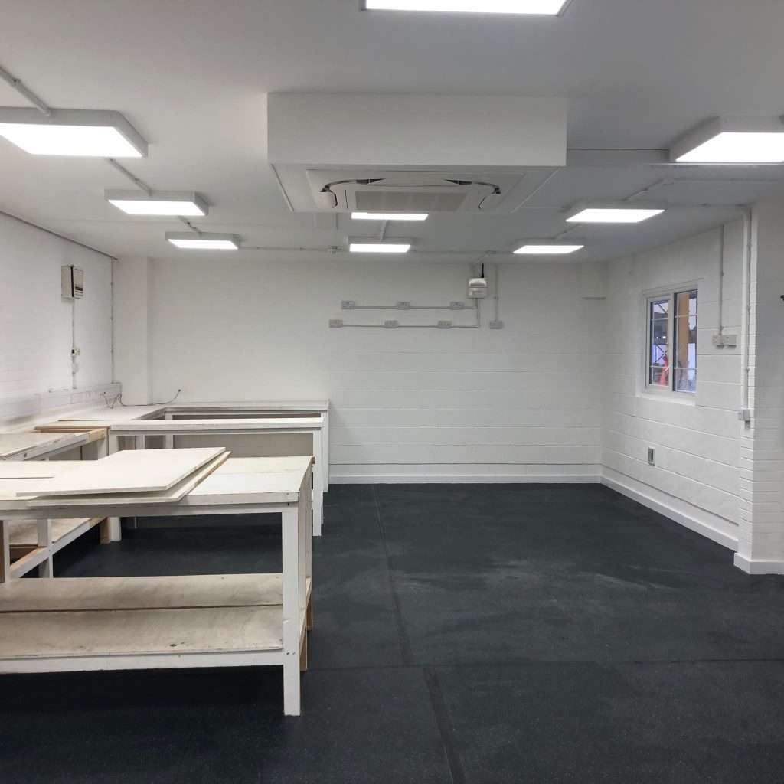
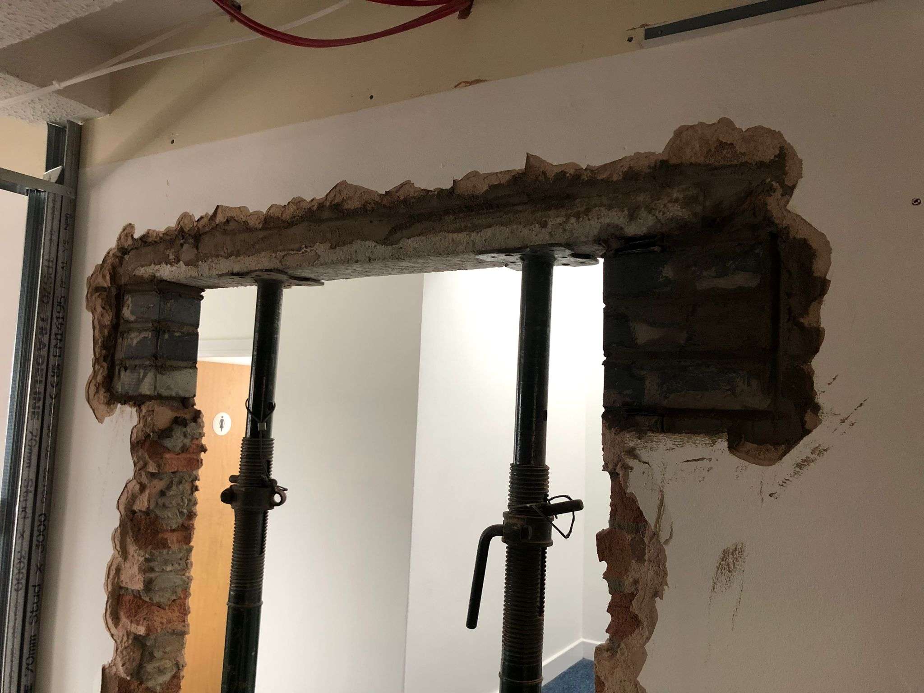
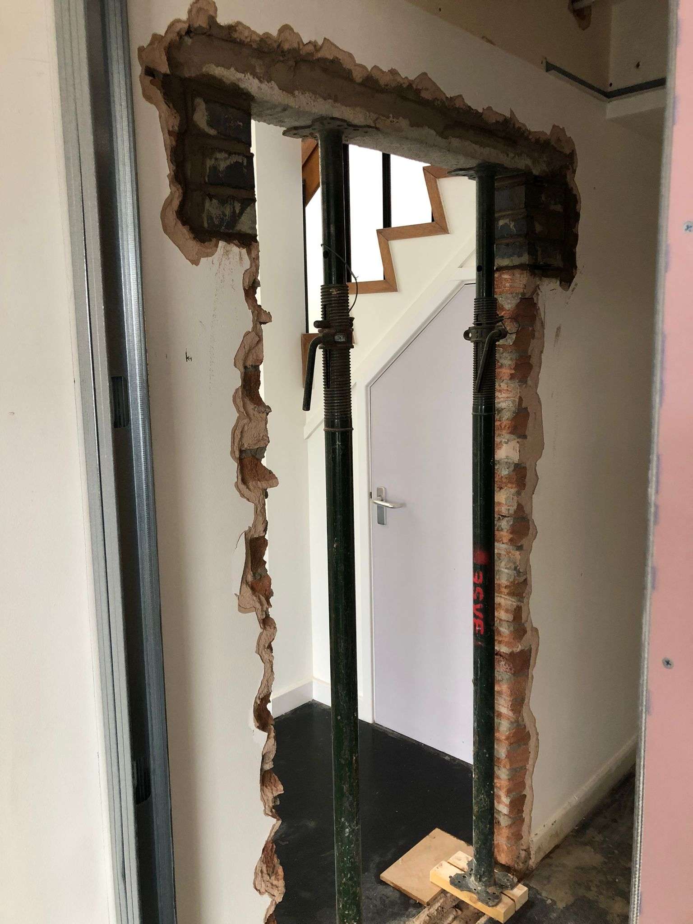
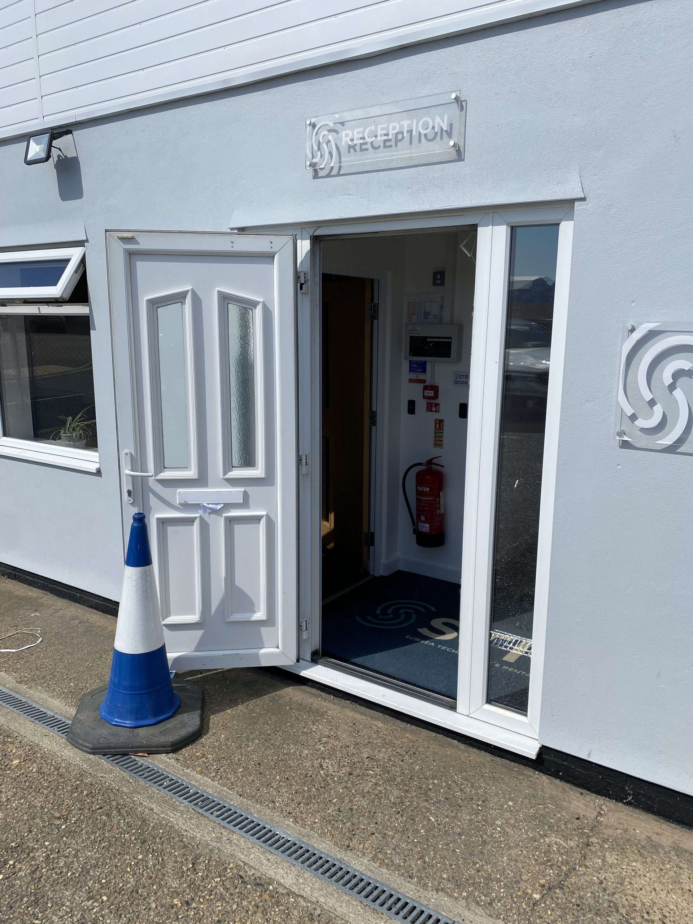
Having previously completed a large office and warehouse refurbishment for an offshore marine services company in Gorleston, we were invited back assist our client with refurbishing their head office building. The project involved refurbishing a number of office, corridor and warehouse areas.
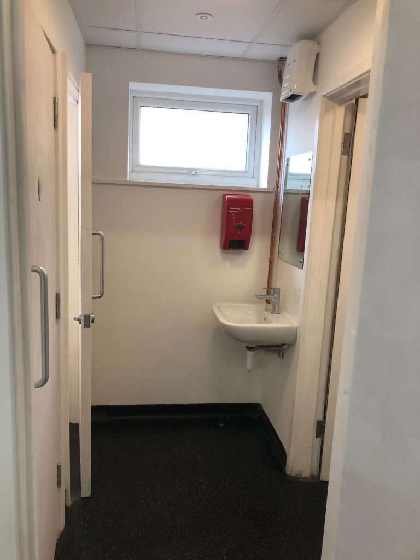
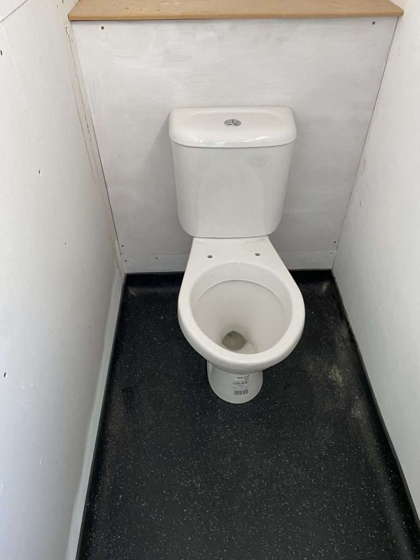
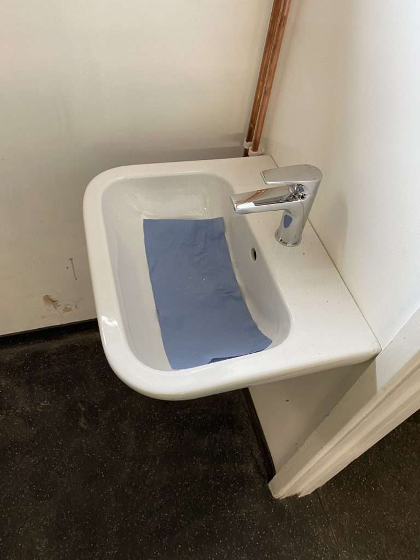
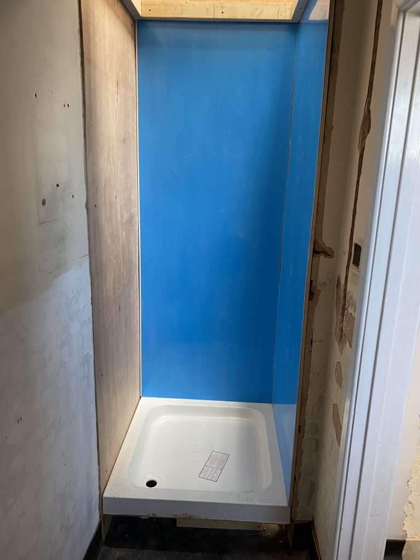
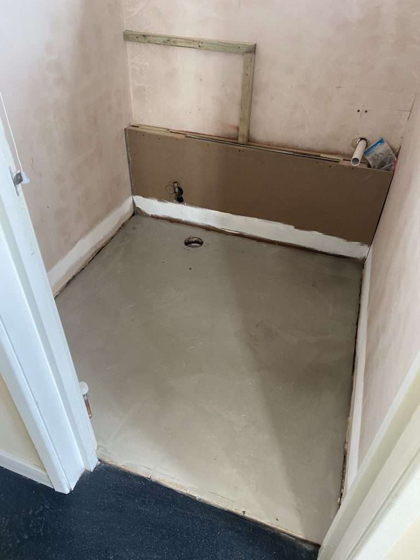
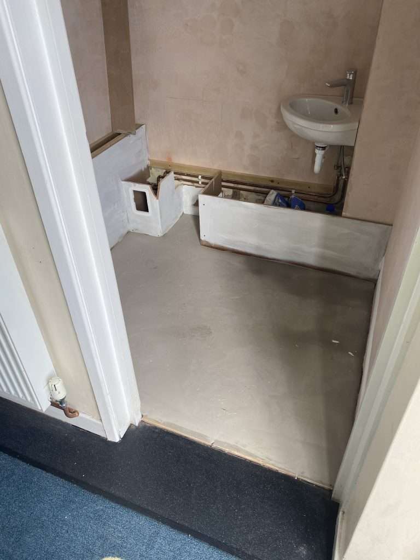
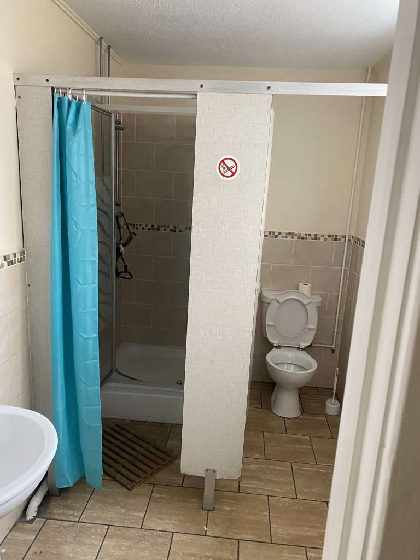
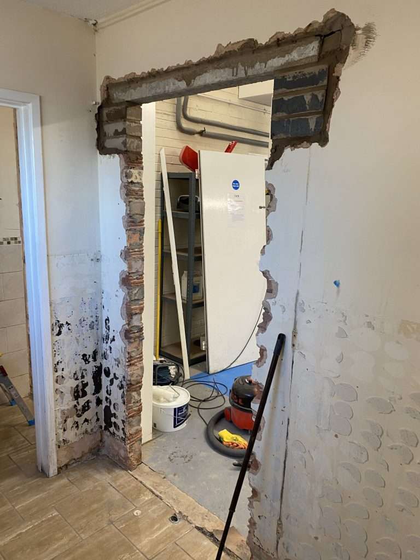
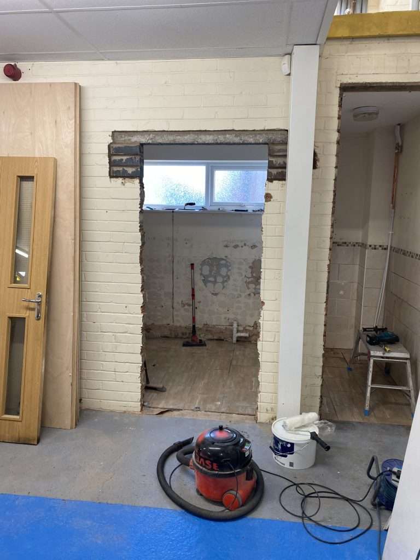
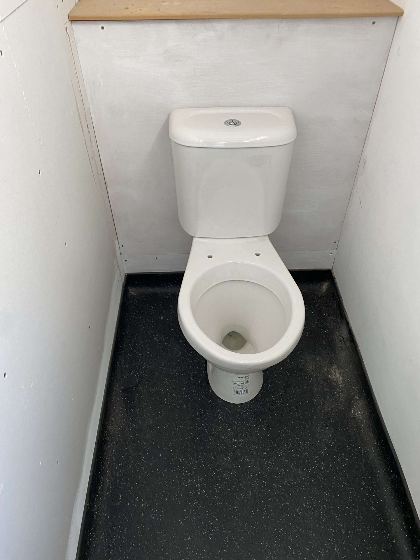
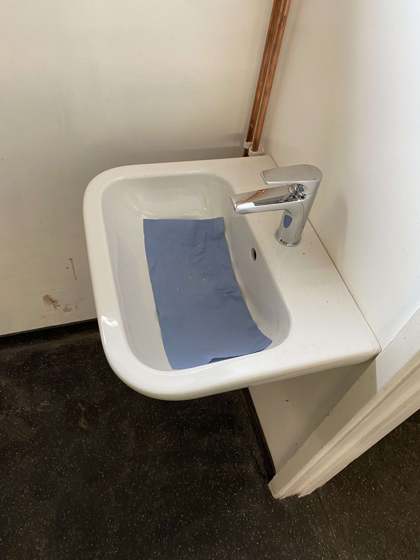
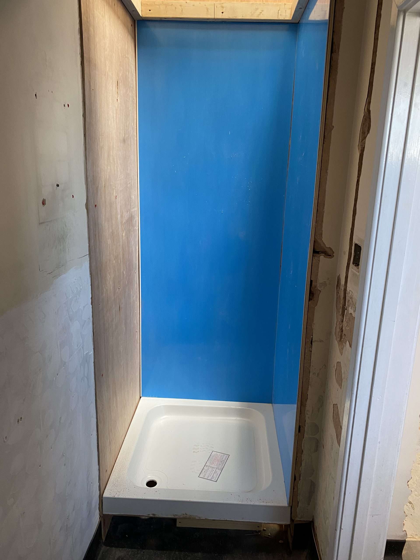
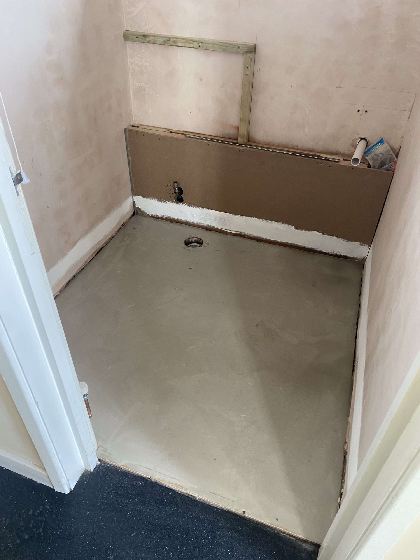
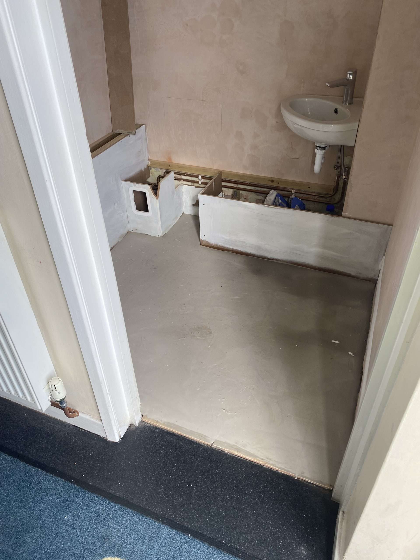
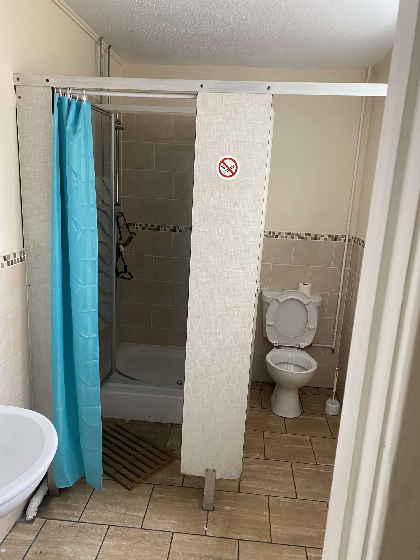
We commenced the work in the toilet areas. We stripped out the existing toilet facilities before replacing the WCs and decorating throughout. We also installed a shower in the toilet facilities within the warehouse.
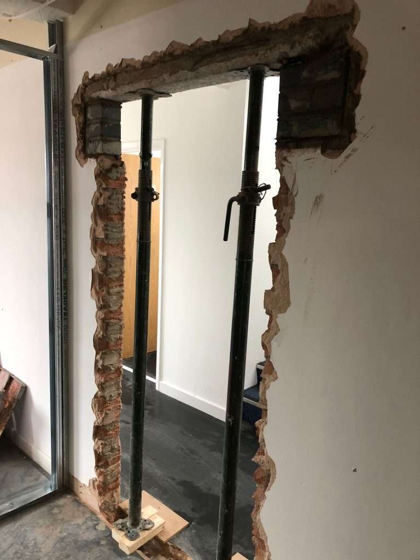
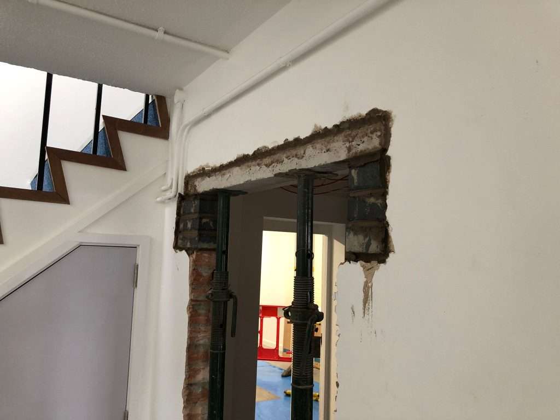
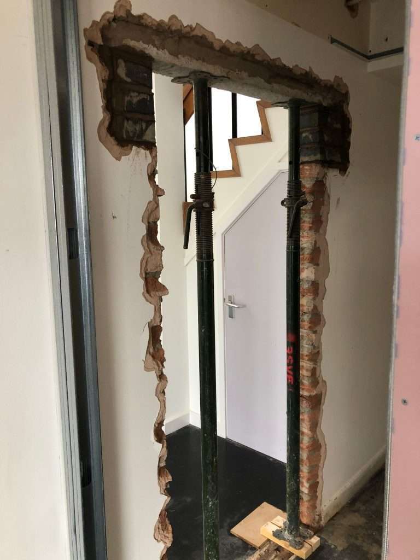
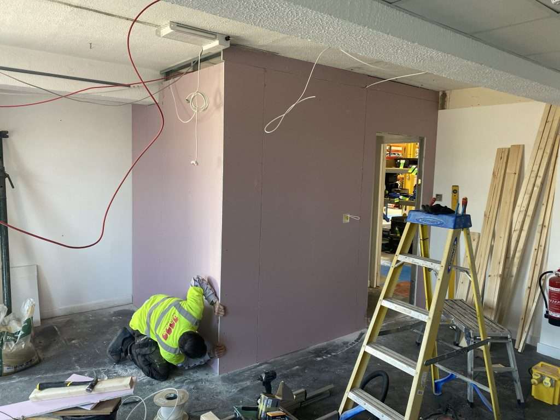
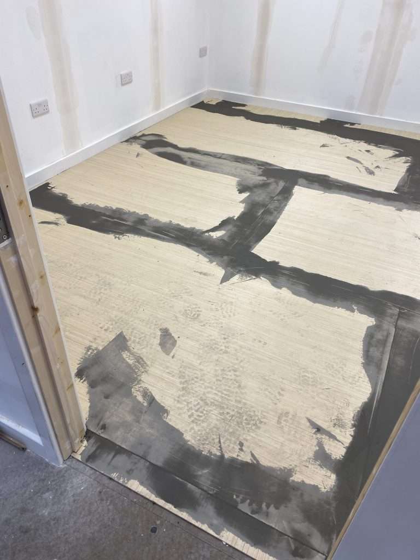
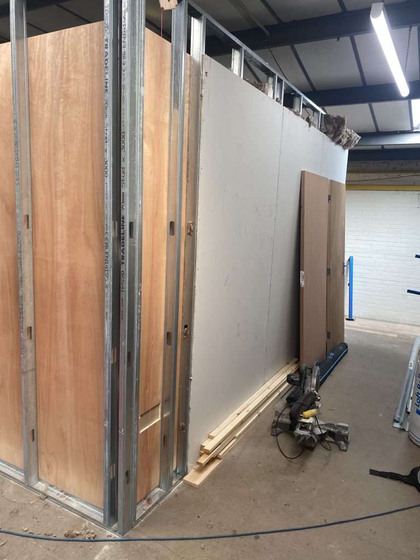
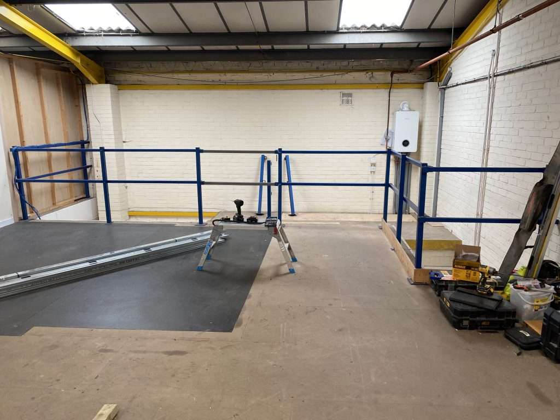
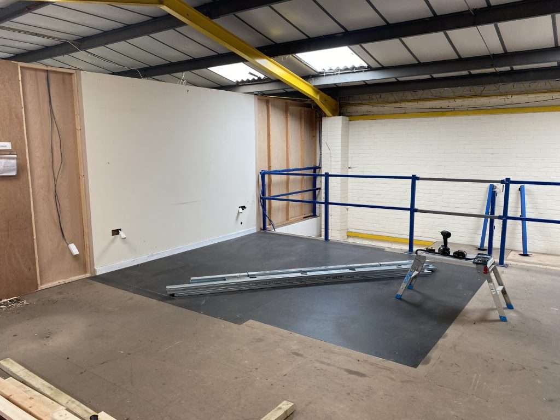
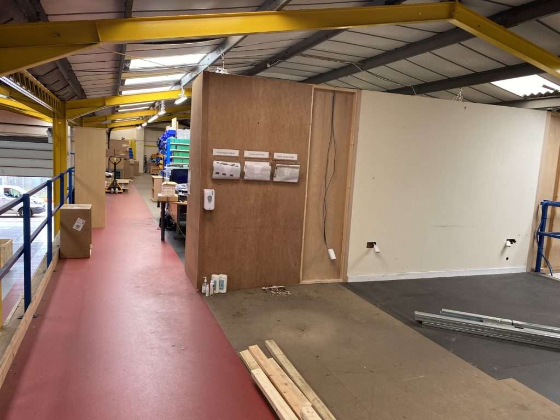
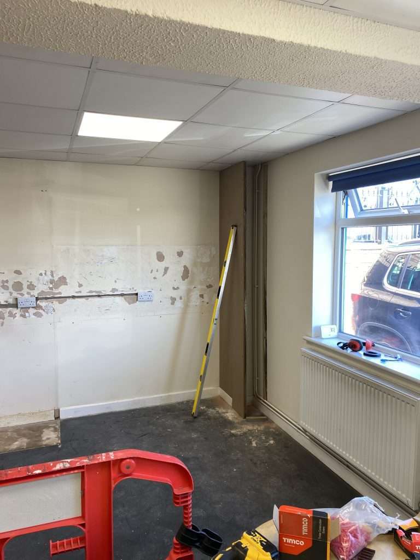
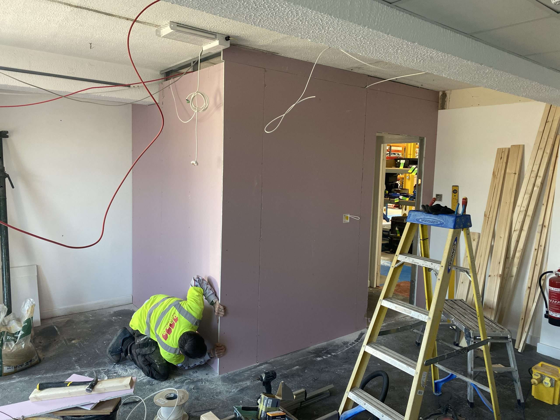
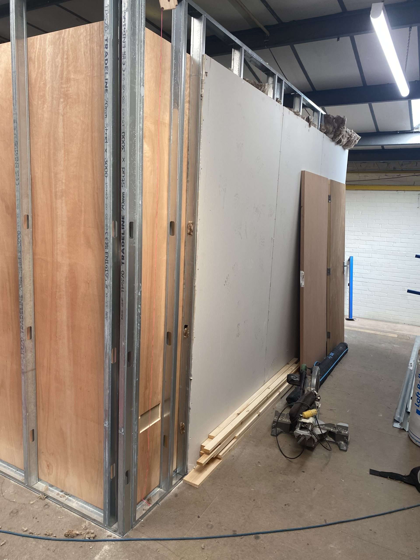
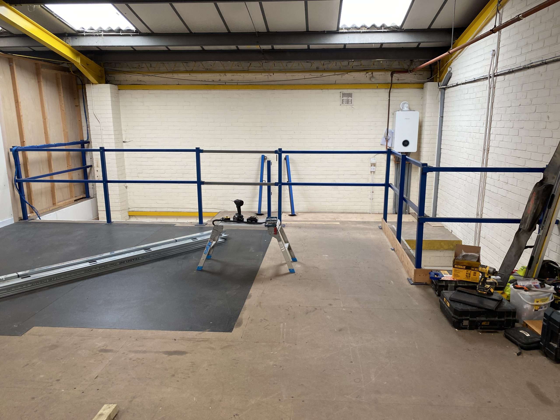
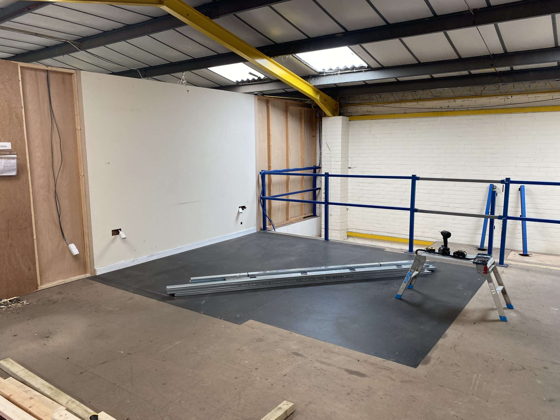
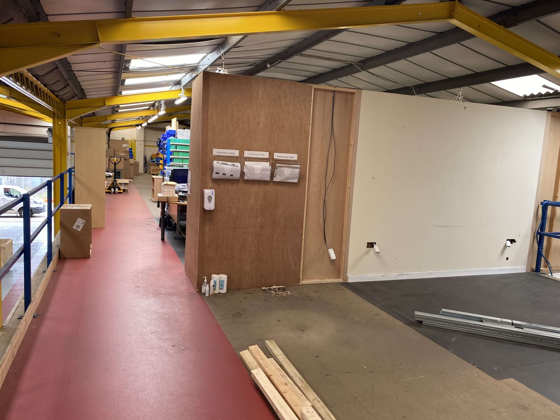
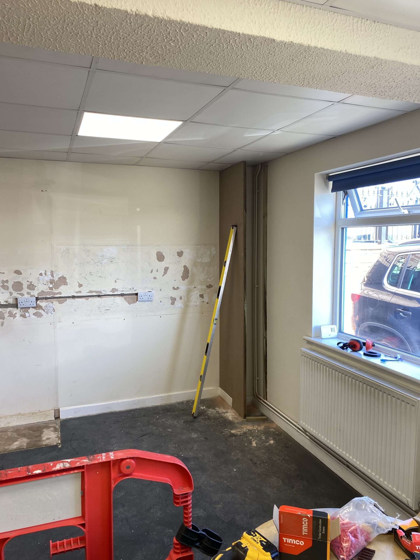
The client’s offices included the R&D Office, the production office, a meeting room, the accounts office, the compliance office and a sales office. We worked through each of them in turn, redecorating them and fitting new carpet tiles. We also built a new office at the top of the mezzanine.
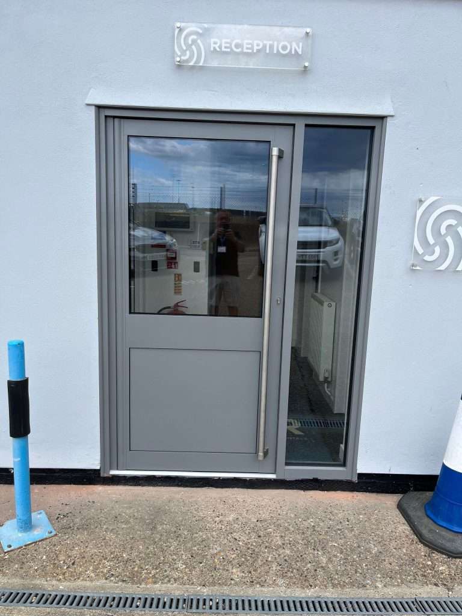
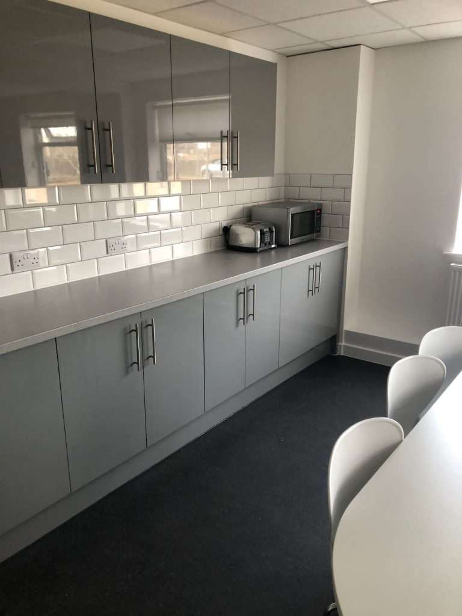
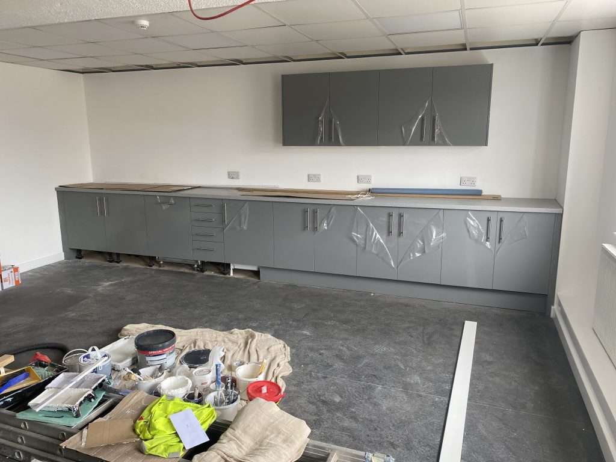
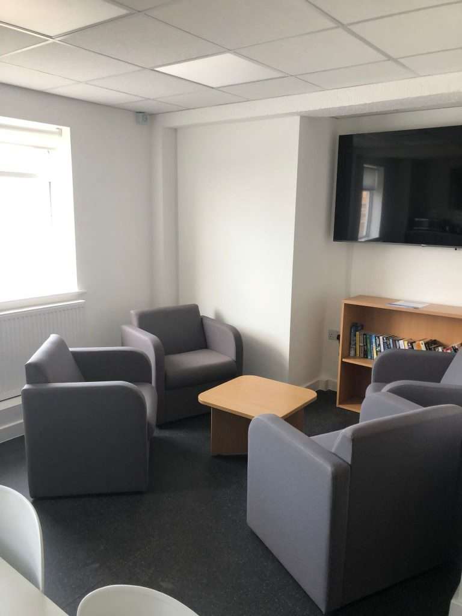
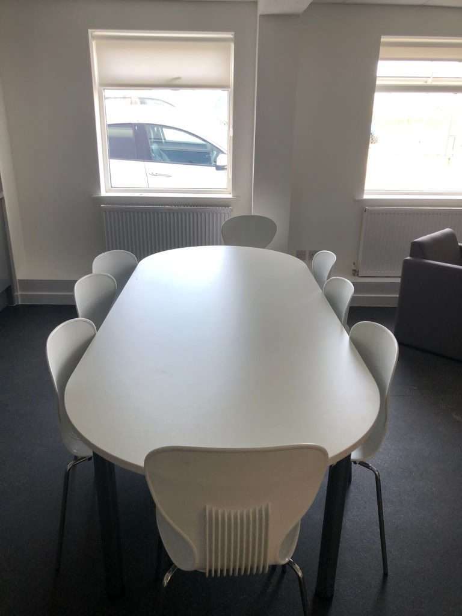
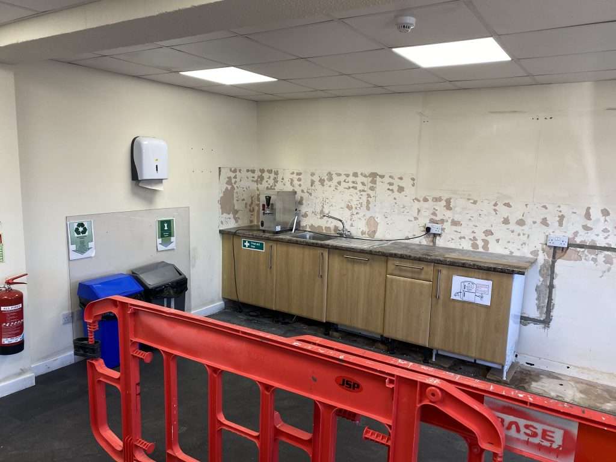
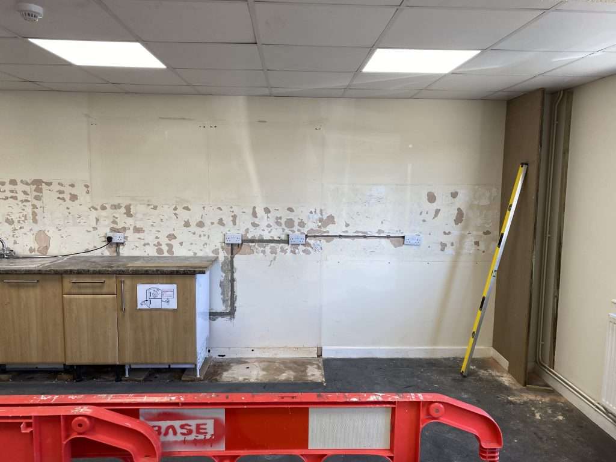
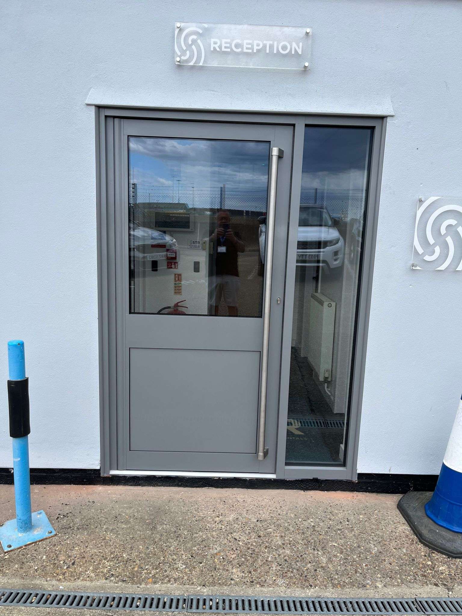
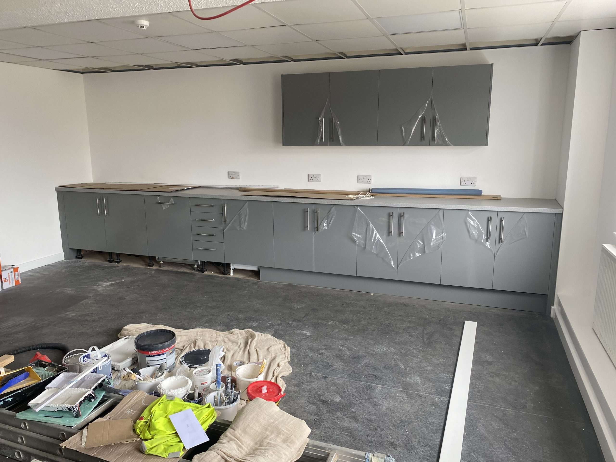
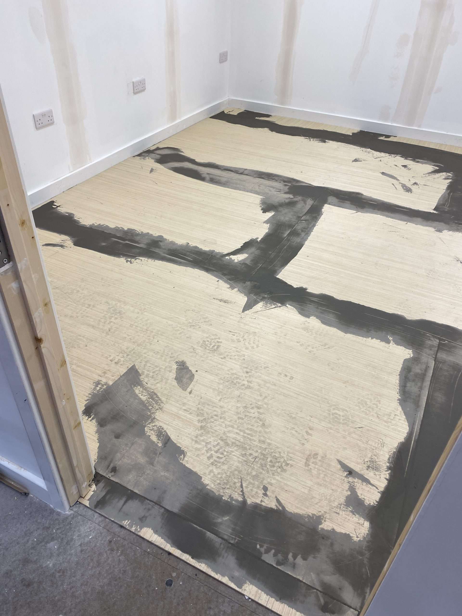
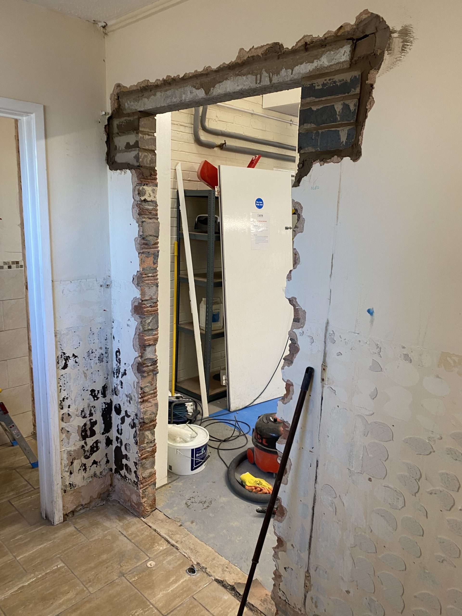
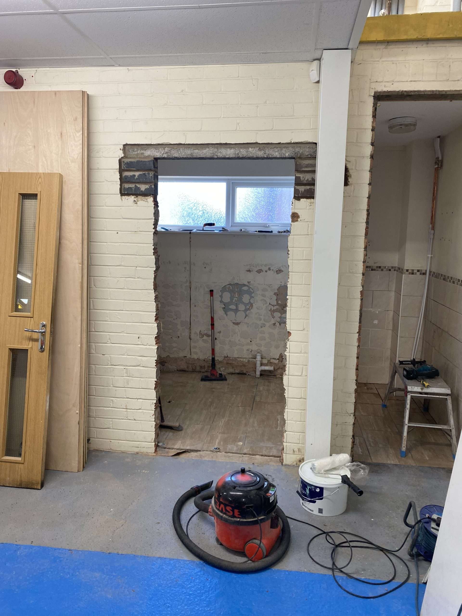
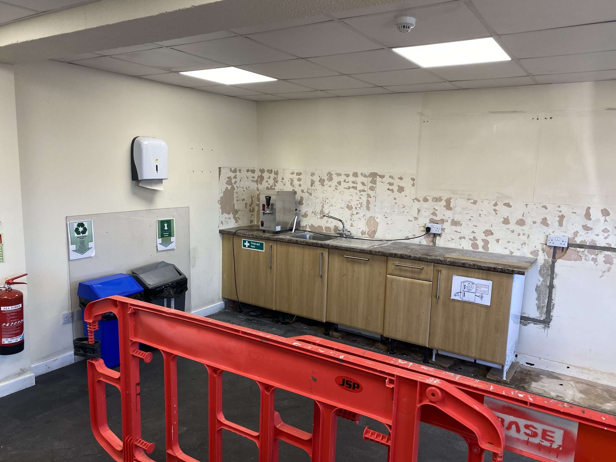
Next up, were the corridors, stairs, lobby and reception areas, which we decorated and fitted out with new flooring. In the canteen area, we installed a new kitchen, and we fitted a new personnel door to the warehouse.
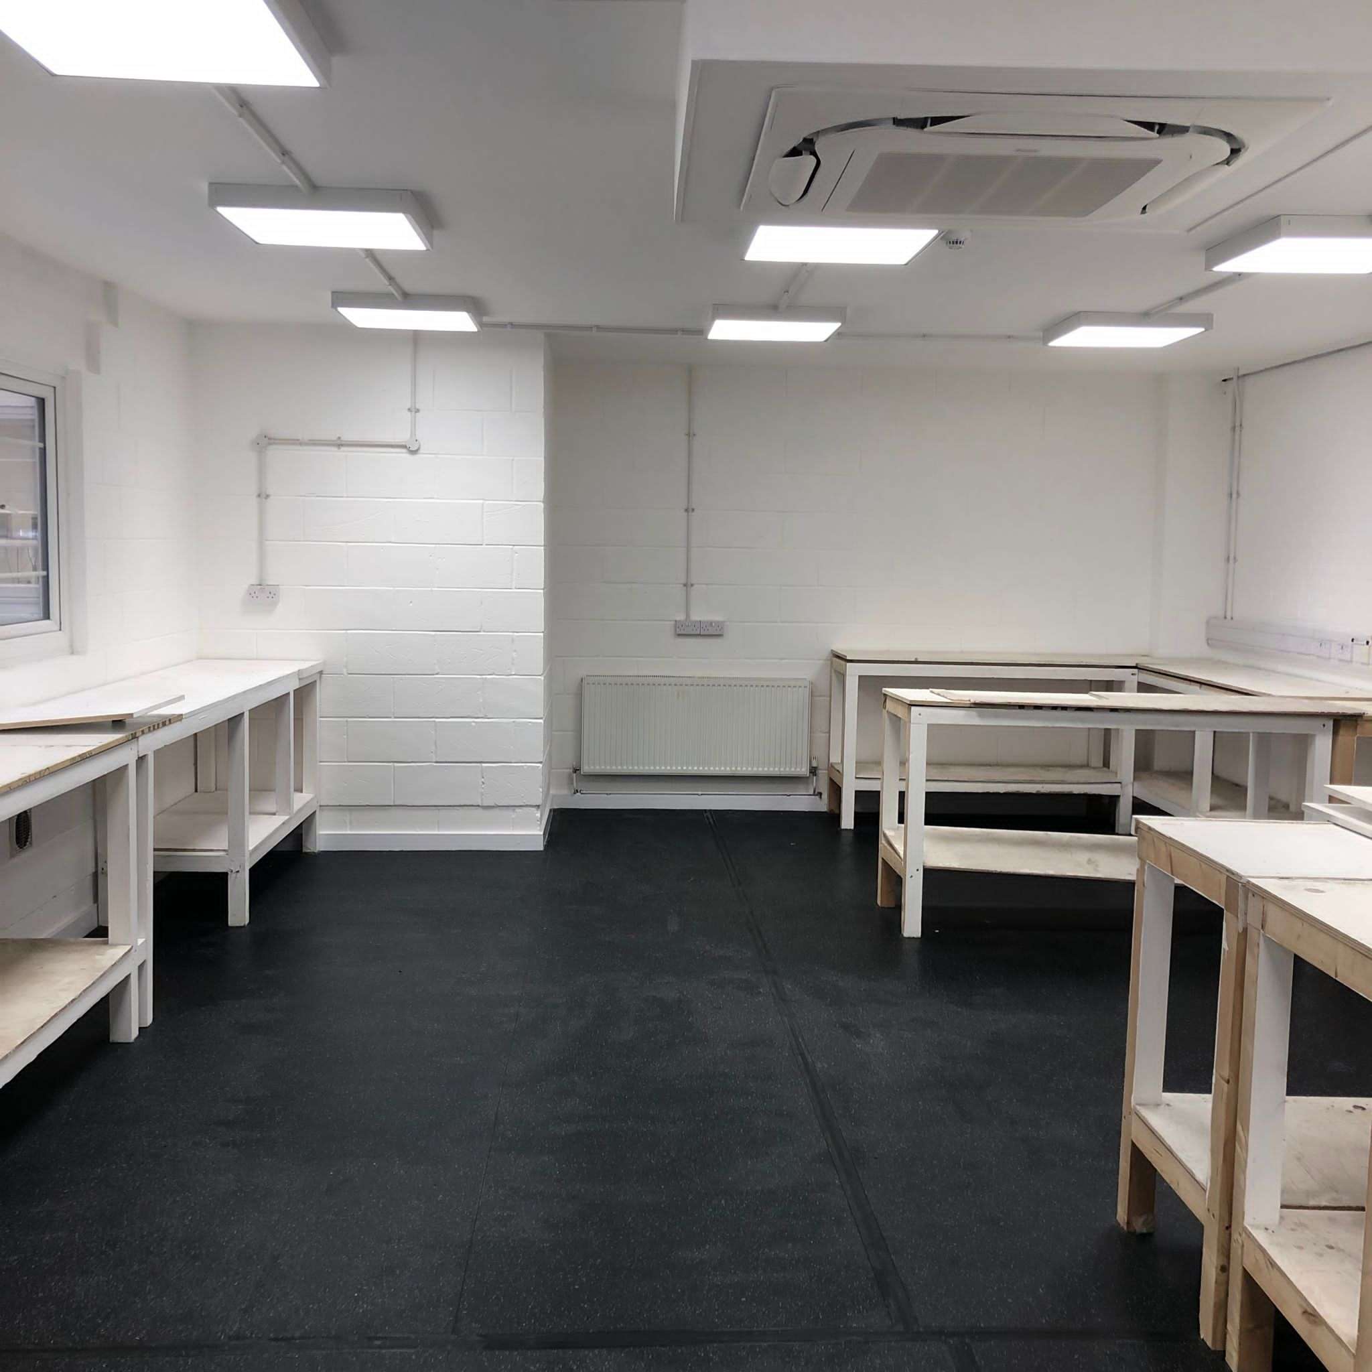
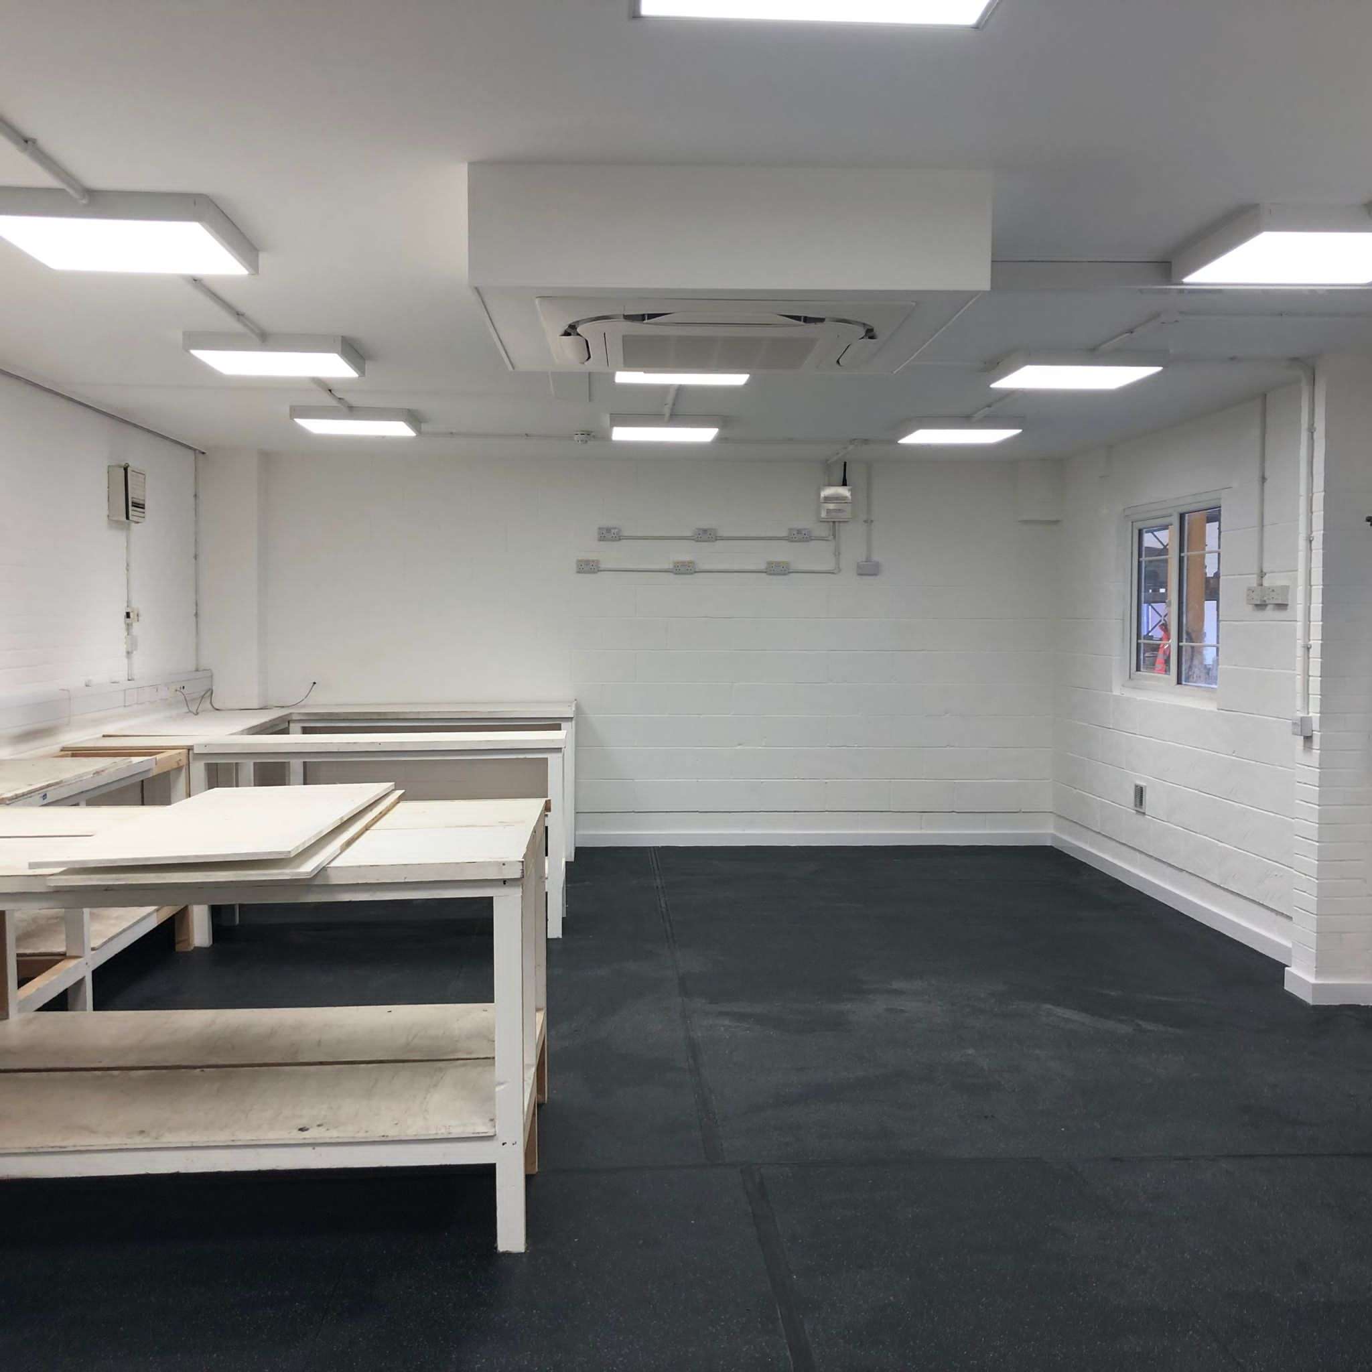
Our electrical colleagues joined us onsite to install new electrics and our air conditioning colleagues installed a new air conditioning system. This completed the project, so we then handed the newly refurbished building back to our client.