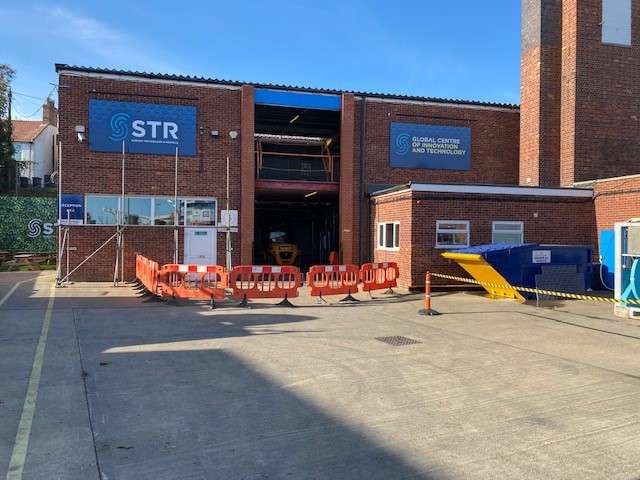
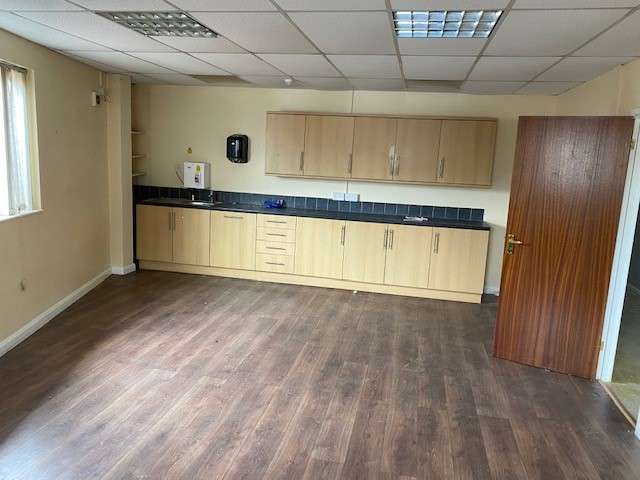
We were appointed to undertake a large office and warehouse refurbishment project for a client in Gorleston. The client, a global company specialising in offshore marine services, had acquired an additional warehouse unit as part of their expansion plans. The first floor space had previously been used as both office accommodation and as a large first floor warehouse space. The client asked us to help them convert the spaces into a series of offices and labs, and a kitchen. In each of the rooms we would be installing new electrics, air conditioning, flooring, ceilings and doors, whilst decorating throughout.
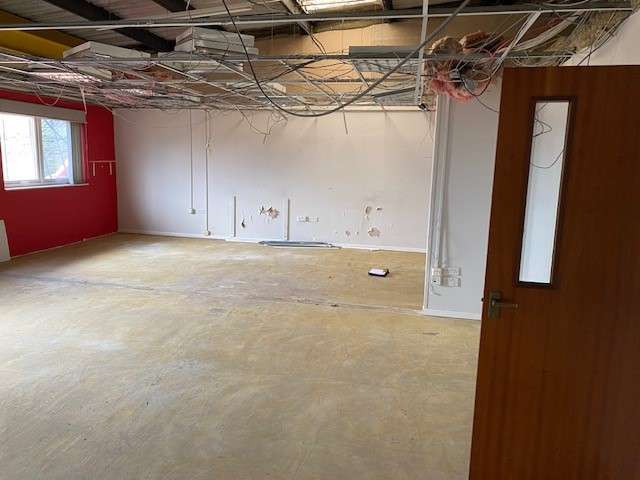
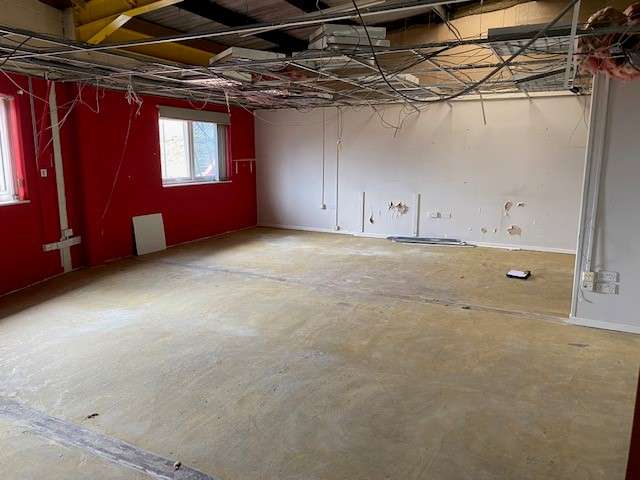
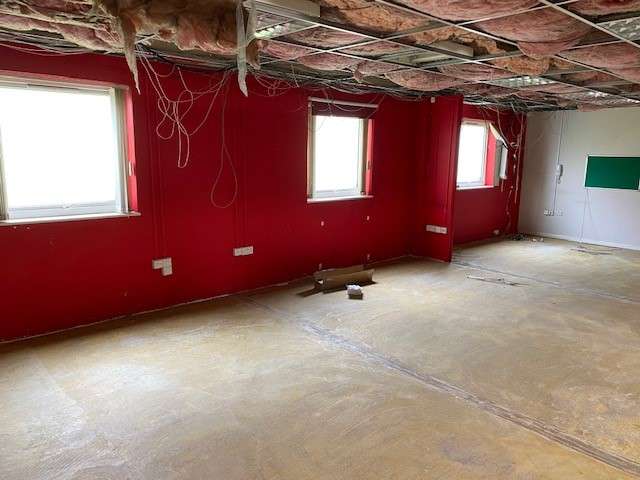
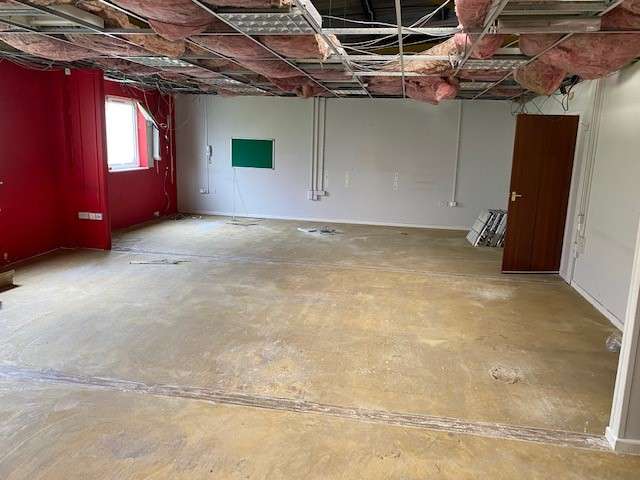
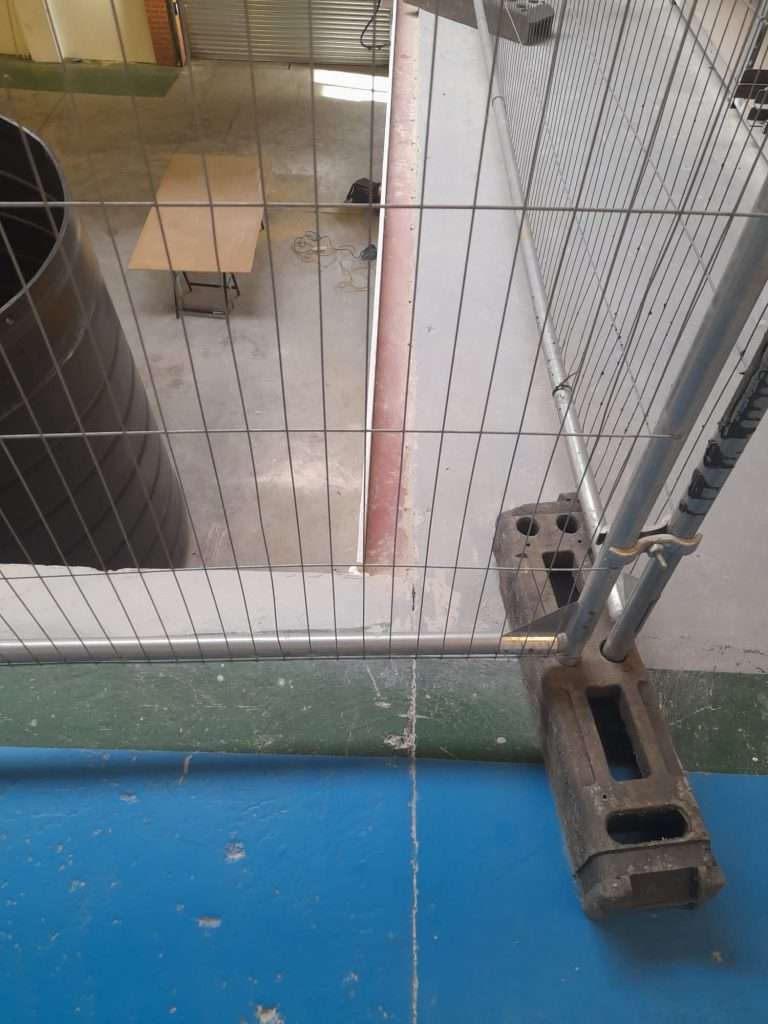
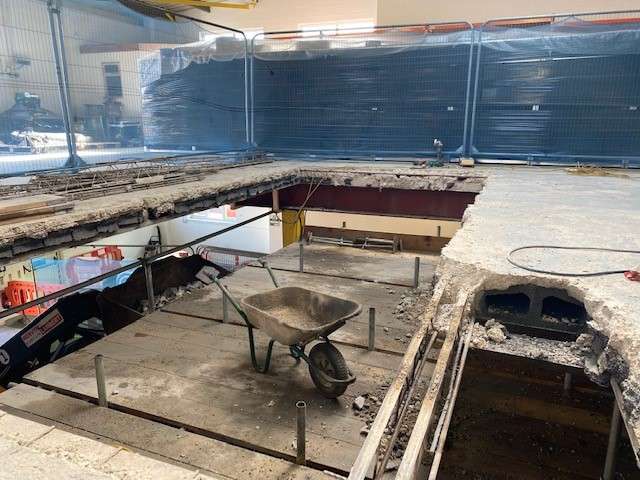
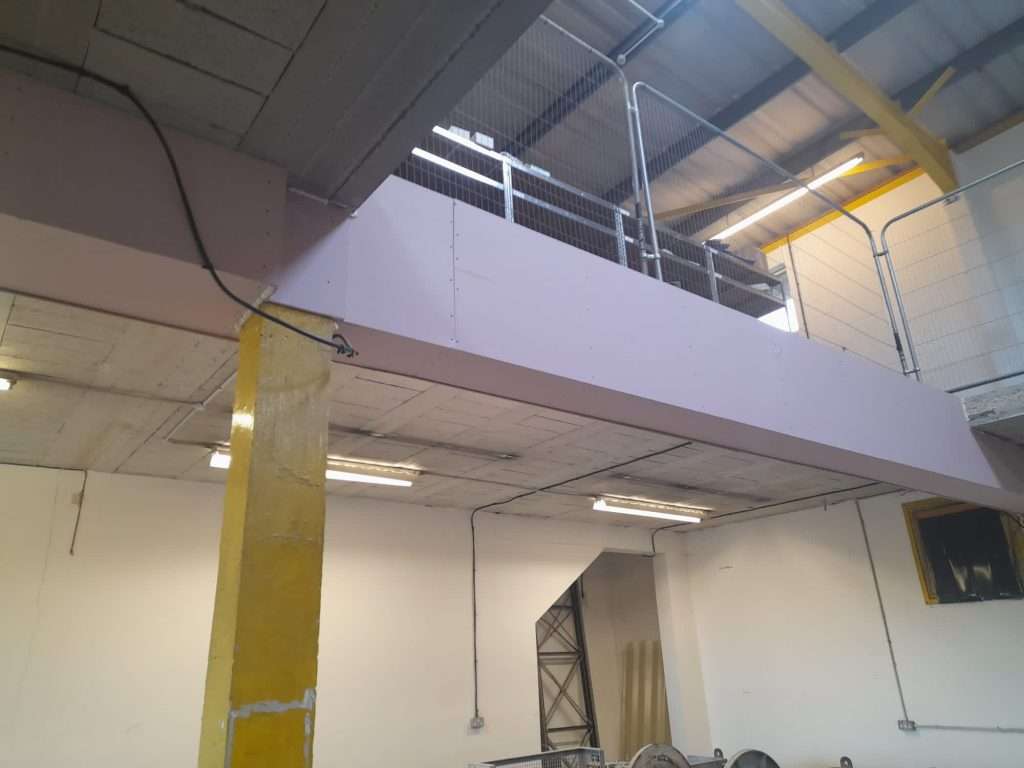
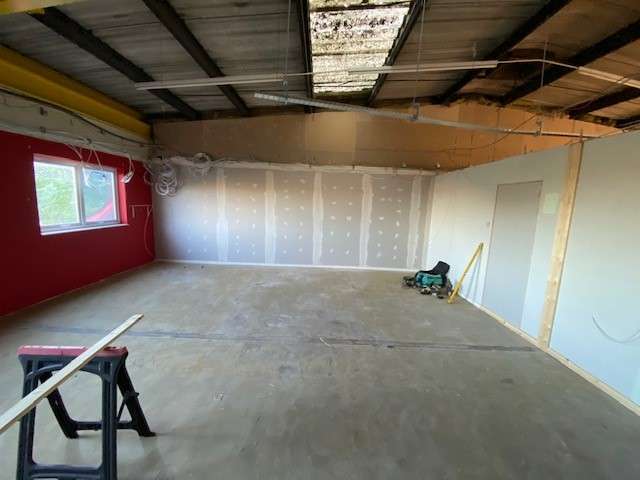
We commenced the project with the strip out works. We removed suspended ceilings and insulation, took down light fittings, removed office doors and pulled up floor coverings. Next, with the guidance of a structural engineer, we created a 6m x5m hole within the first floor, so that it could accommodate some of our client’s technical equipment. We also installed fire cladding on the ground floor steel work to protect the ground floor from potential fire, given that the first floor would soon be occupied.
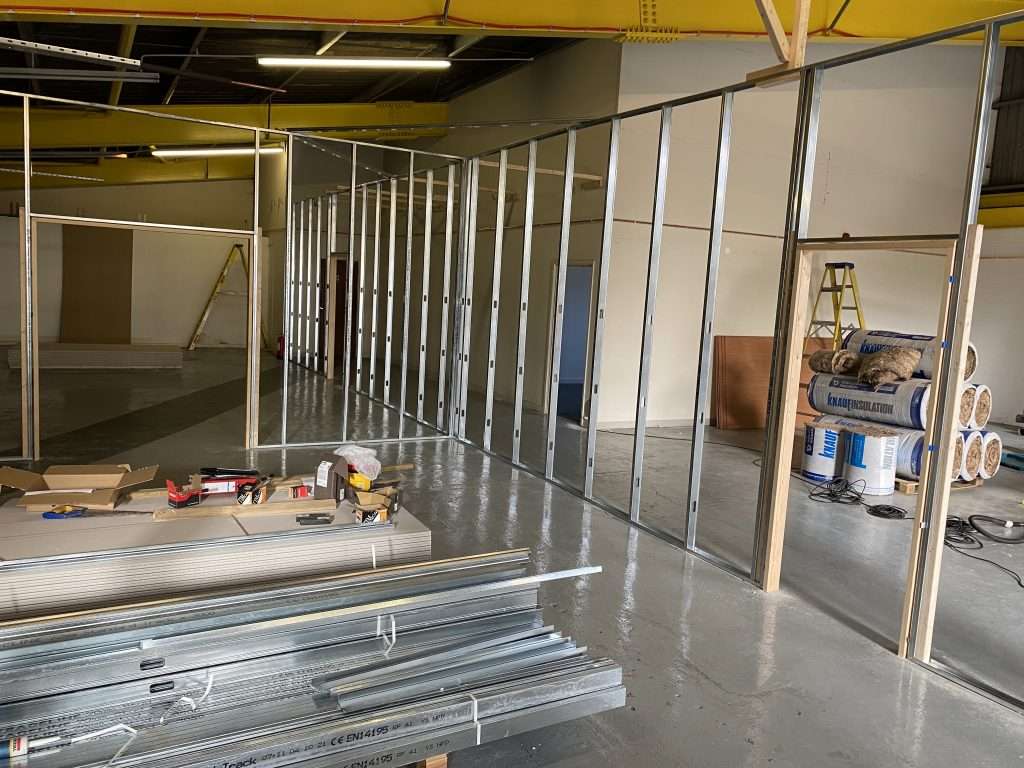
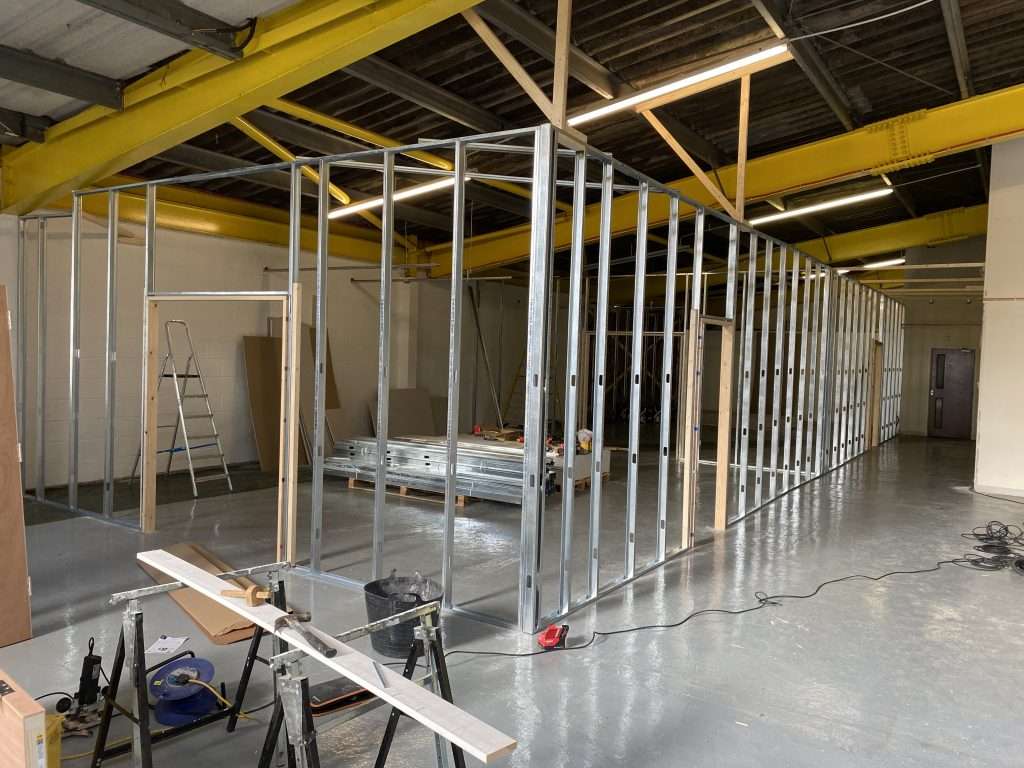
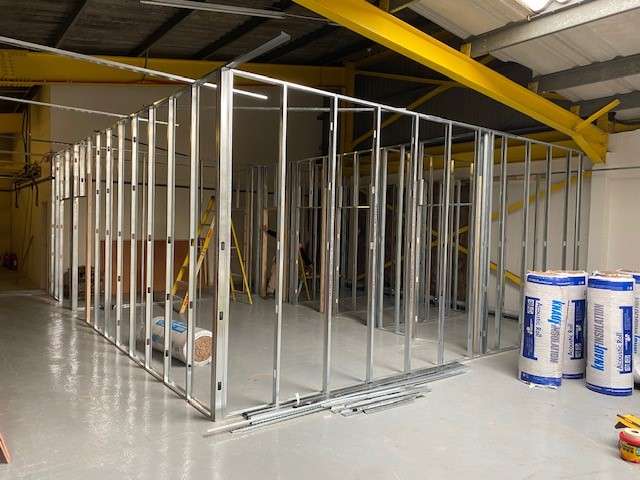
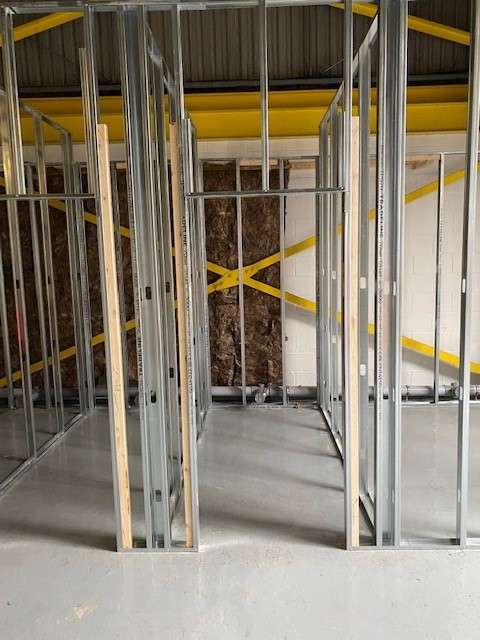
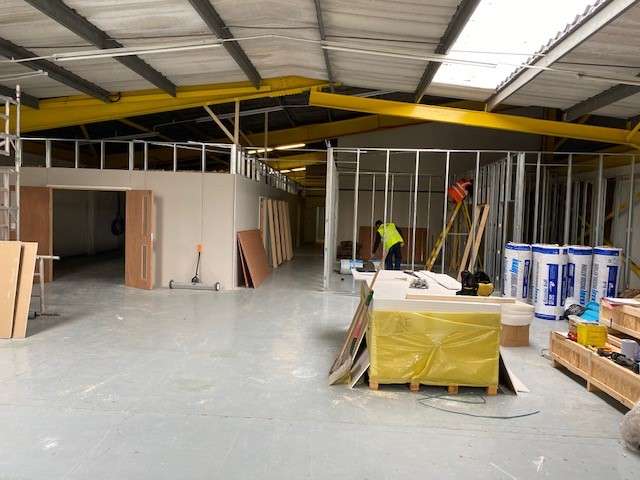
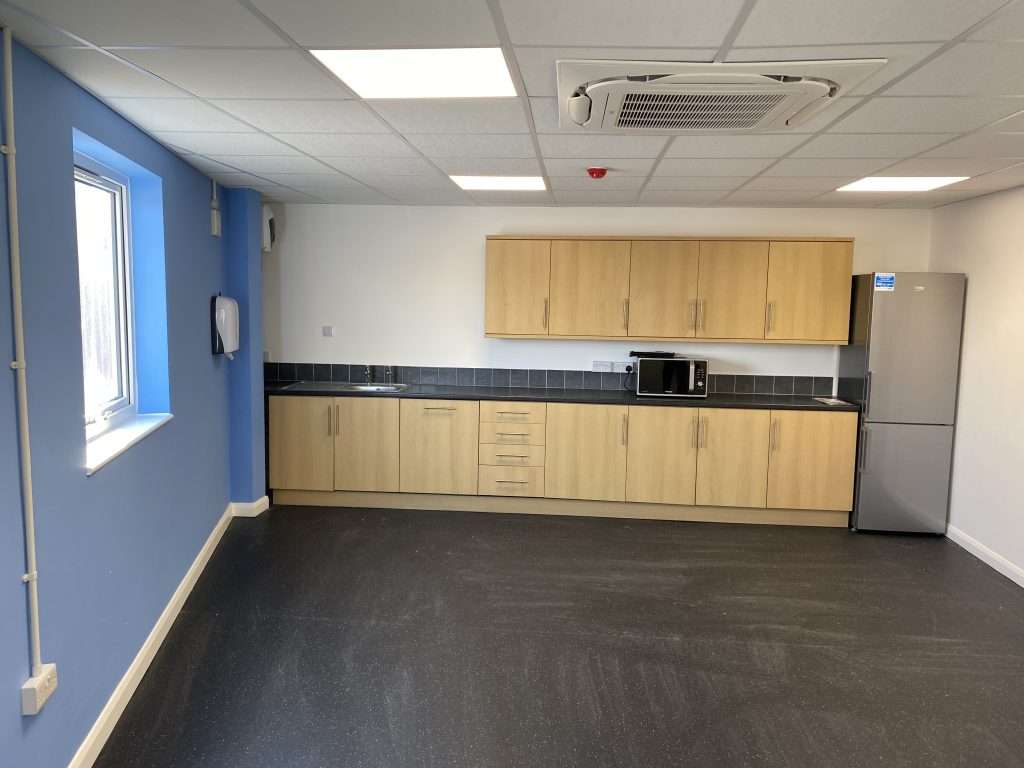
In order to create the labs and offices, we erected the metal work for the stud partition walls. We finished these with plasterboard and filled them with installation, before hanging the suspended ceilings after that. Our carpenters hung new timber fire doors and fitted a new kitchen, while our electrical and mechanical colleagues joined us on site, installing extensive new electrical circuits, lighting and air conditioning throughout.
While this activity was taking place, our painters worked through each of the rooms and corridors painting the walls in shades of blue and white. We finished the project by laying a mix of dark grey safety vinyl and carpet tiles in each of the rooms. We handed the keys back to the client and they moved into their new space immediately.