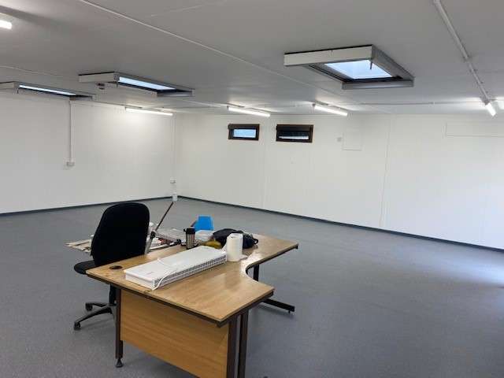
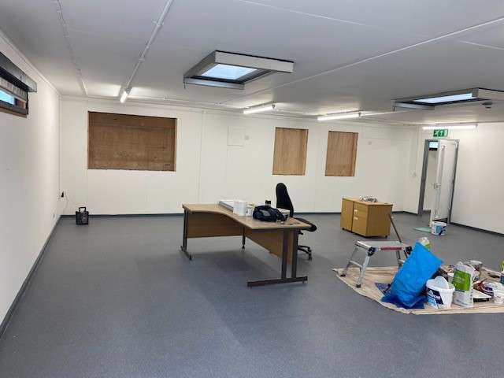
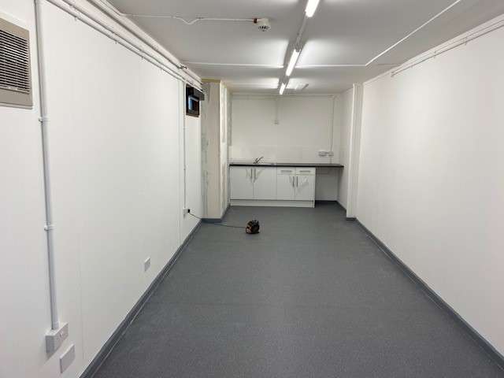
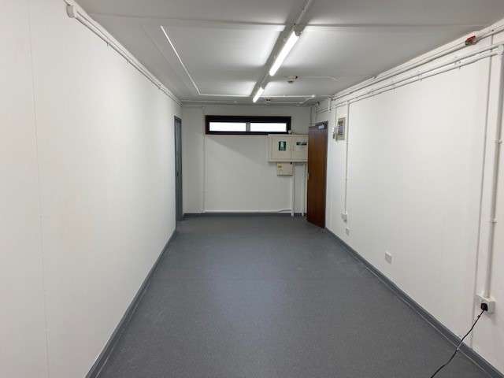
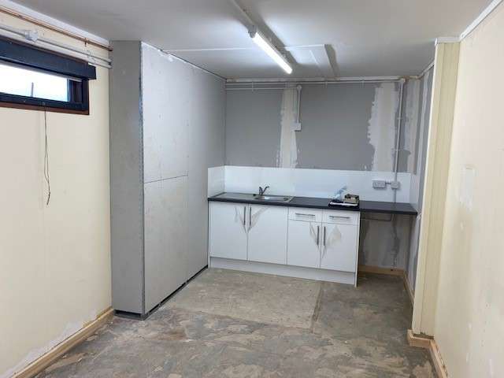
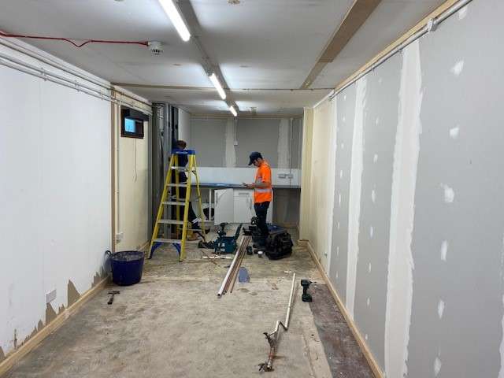
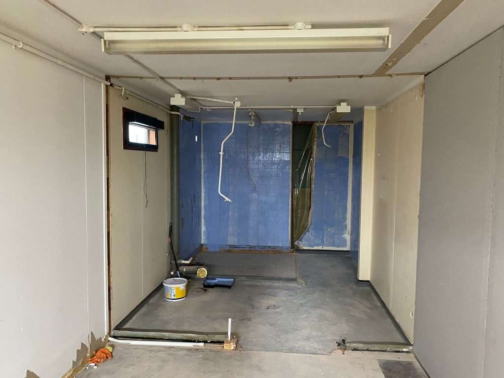
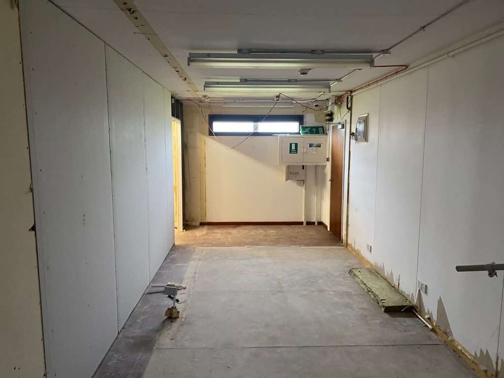
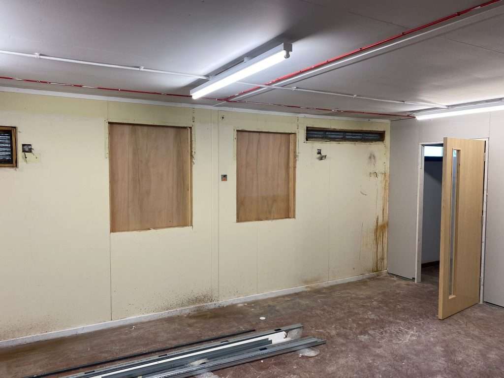
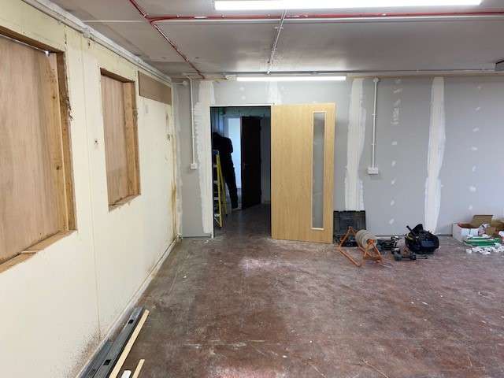
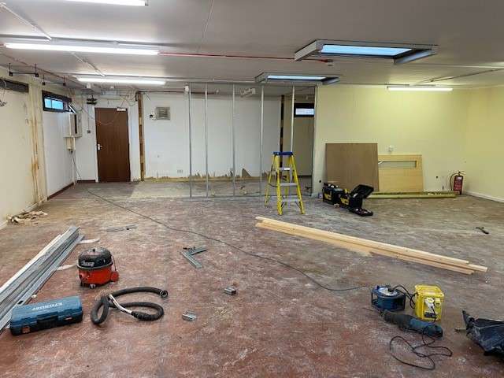
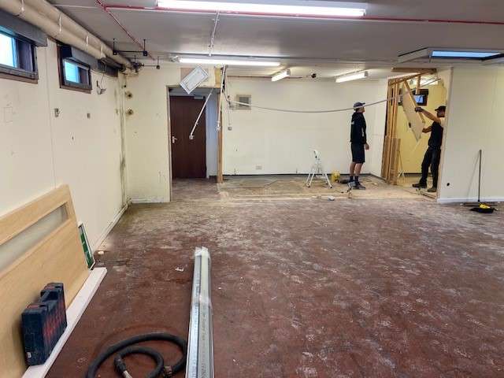
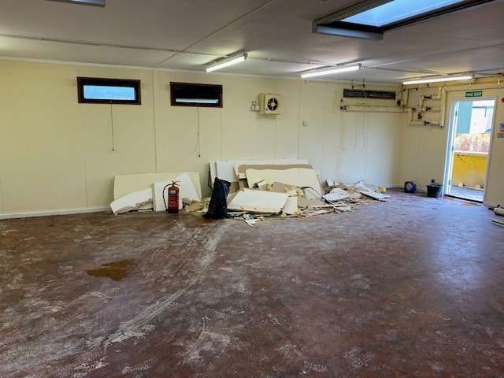
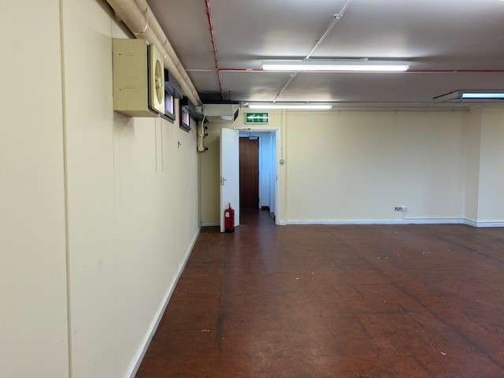
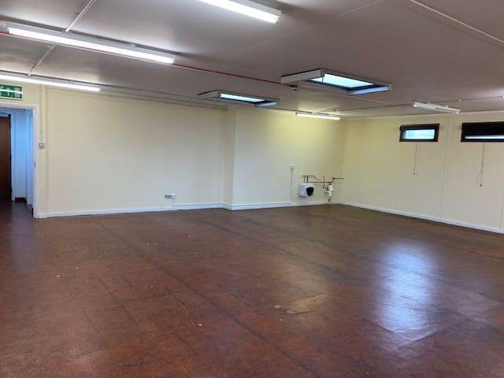
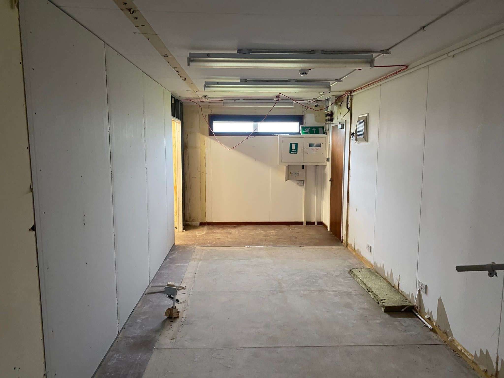
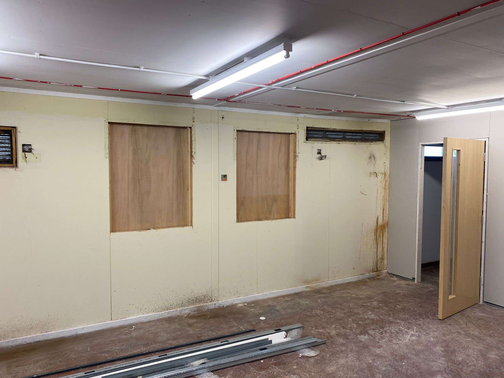
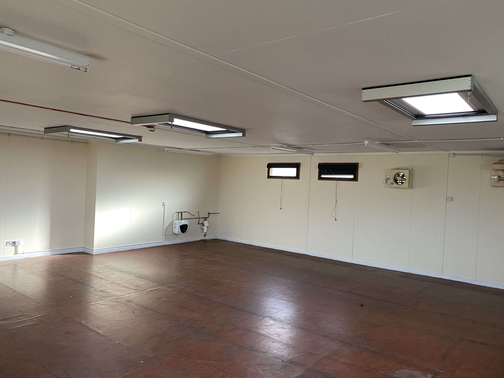
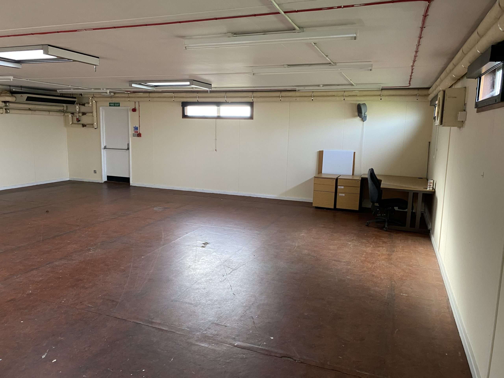
We were invited back to Scottow Enterprise Park recently to refurbish another commercial property unit there. The incoming tenants wanted to divide the space and asked us to build a partition to create an office one side and a kitchen/ canteen area on the other side.
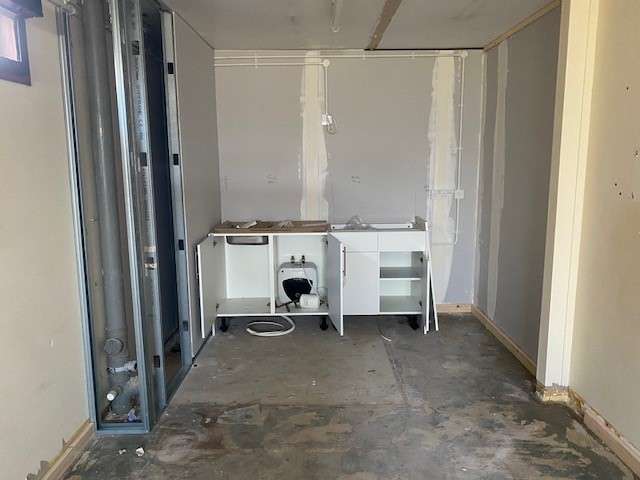
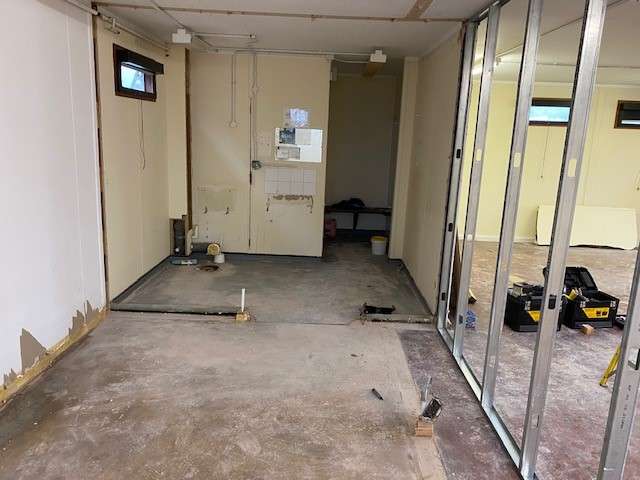
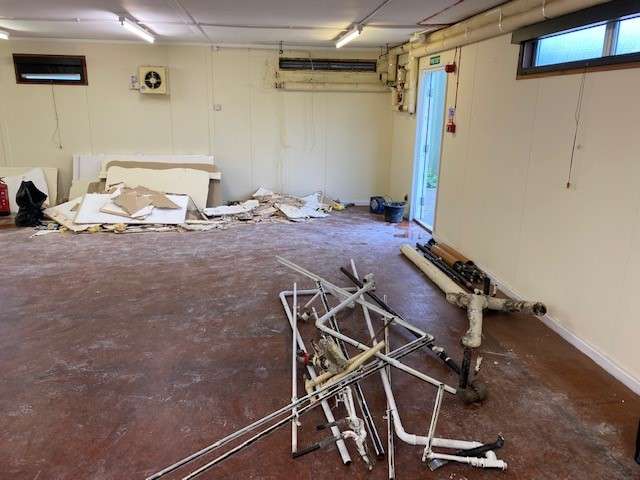
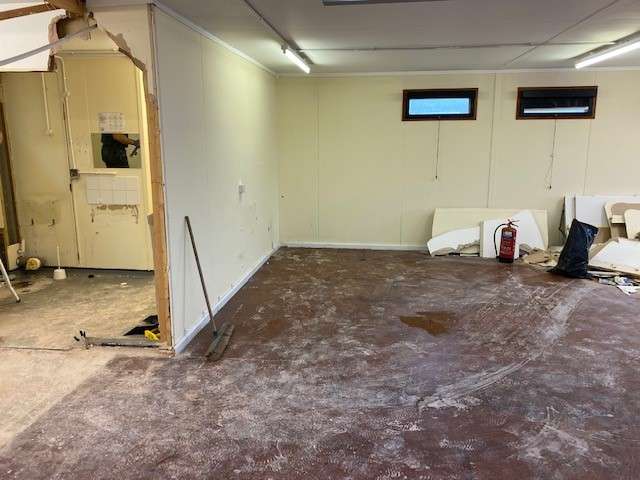
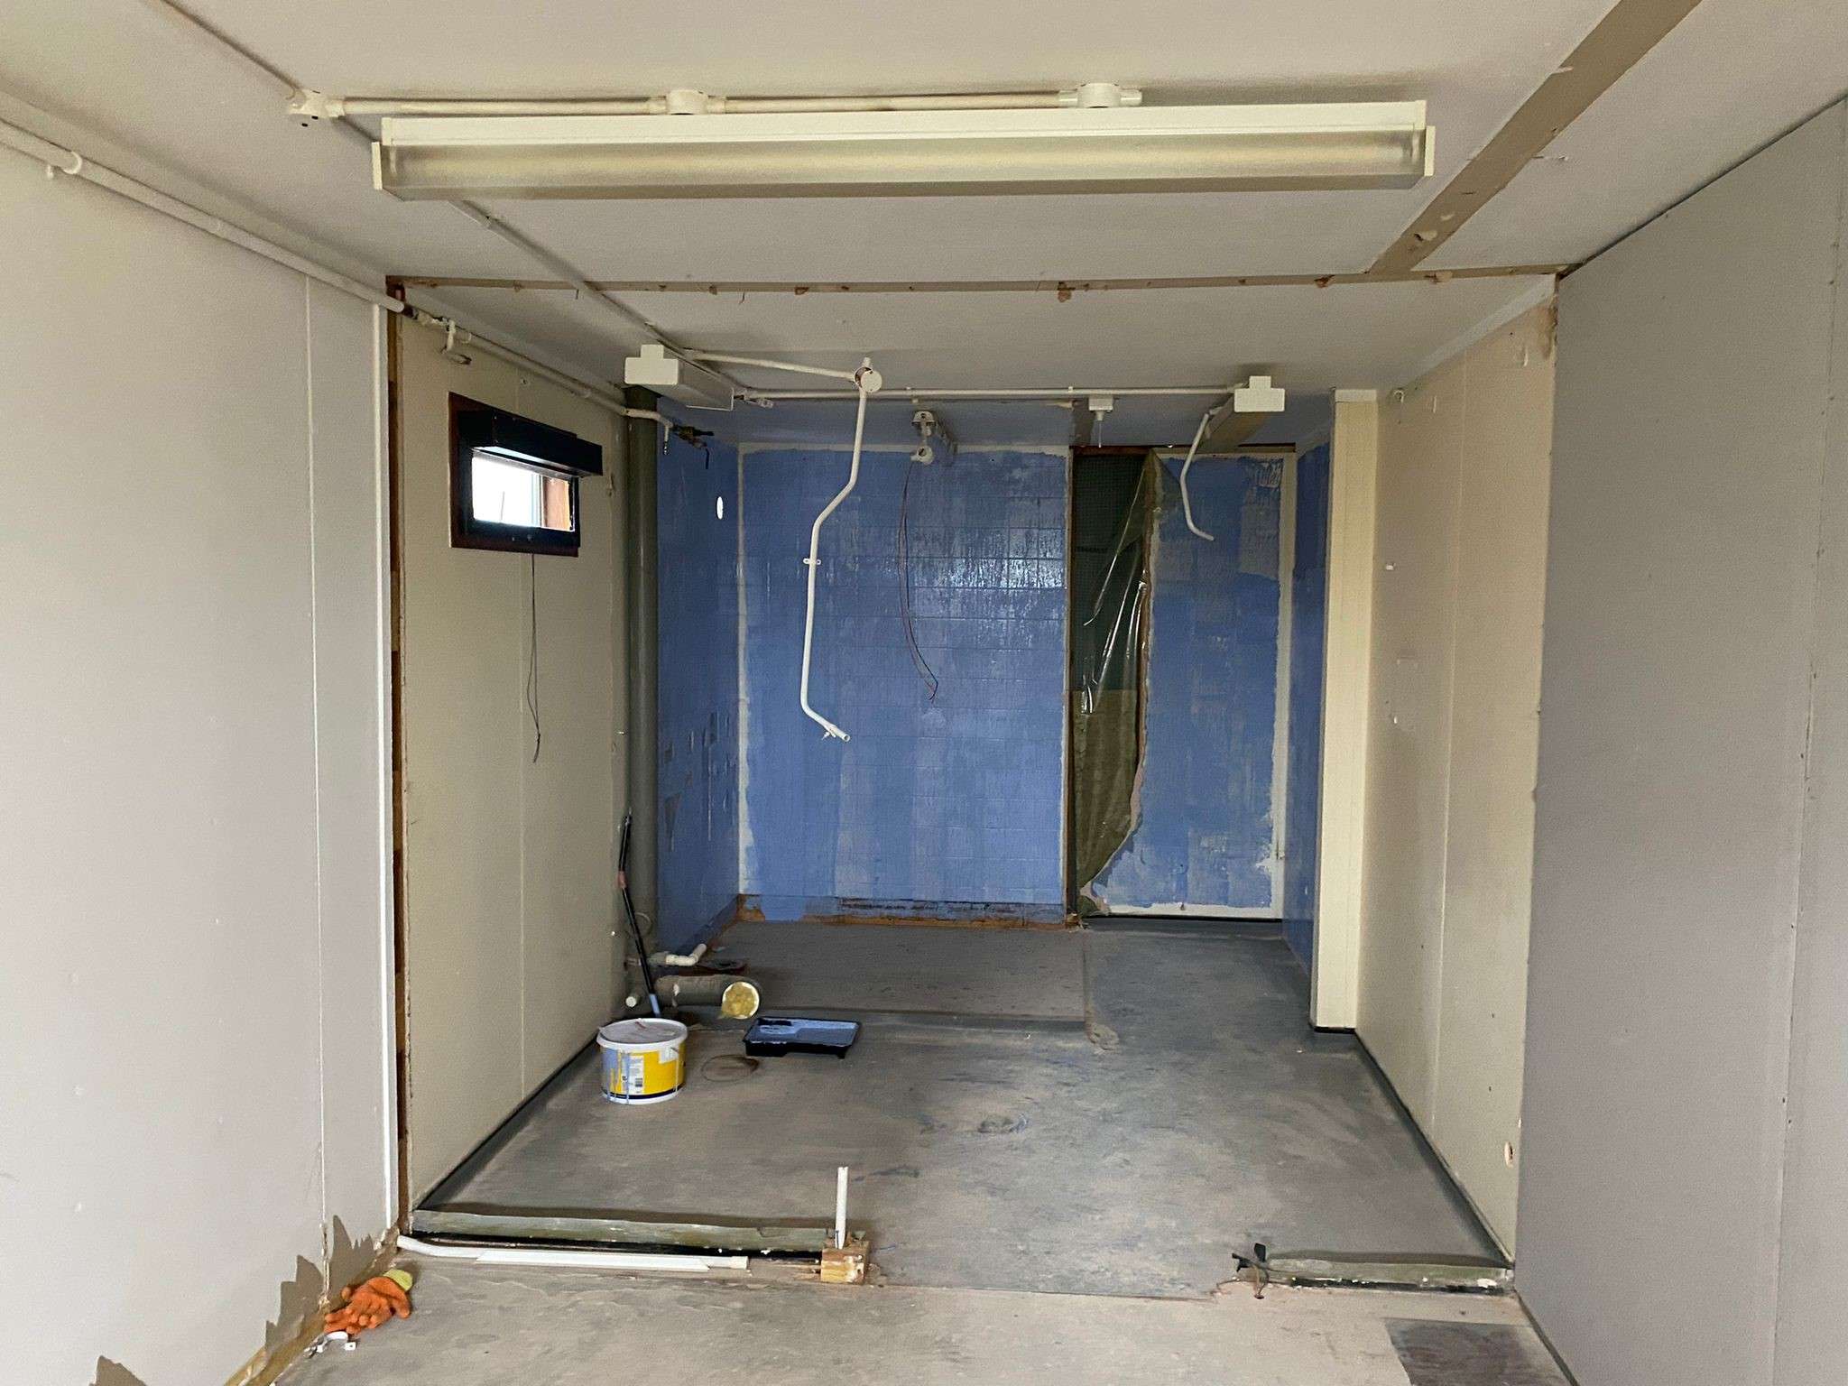
Firstly we cleared the space, took up the existing floor covering and removed an internal wall. To create the division, we built a metal stud wall part way along an existing internal wall. We finished this with plasterboard on each side.
Within the smaller space we fitted kitchen units and a sink, while our electrical and plumbing colleagues connected the services to make this area fully functioning. We then painted the kitchen space and the larger office area, and laid a safety vinyl in both areas to complete the project.