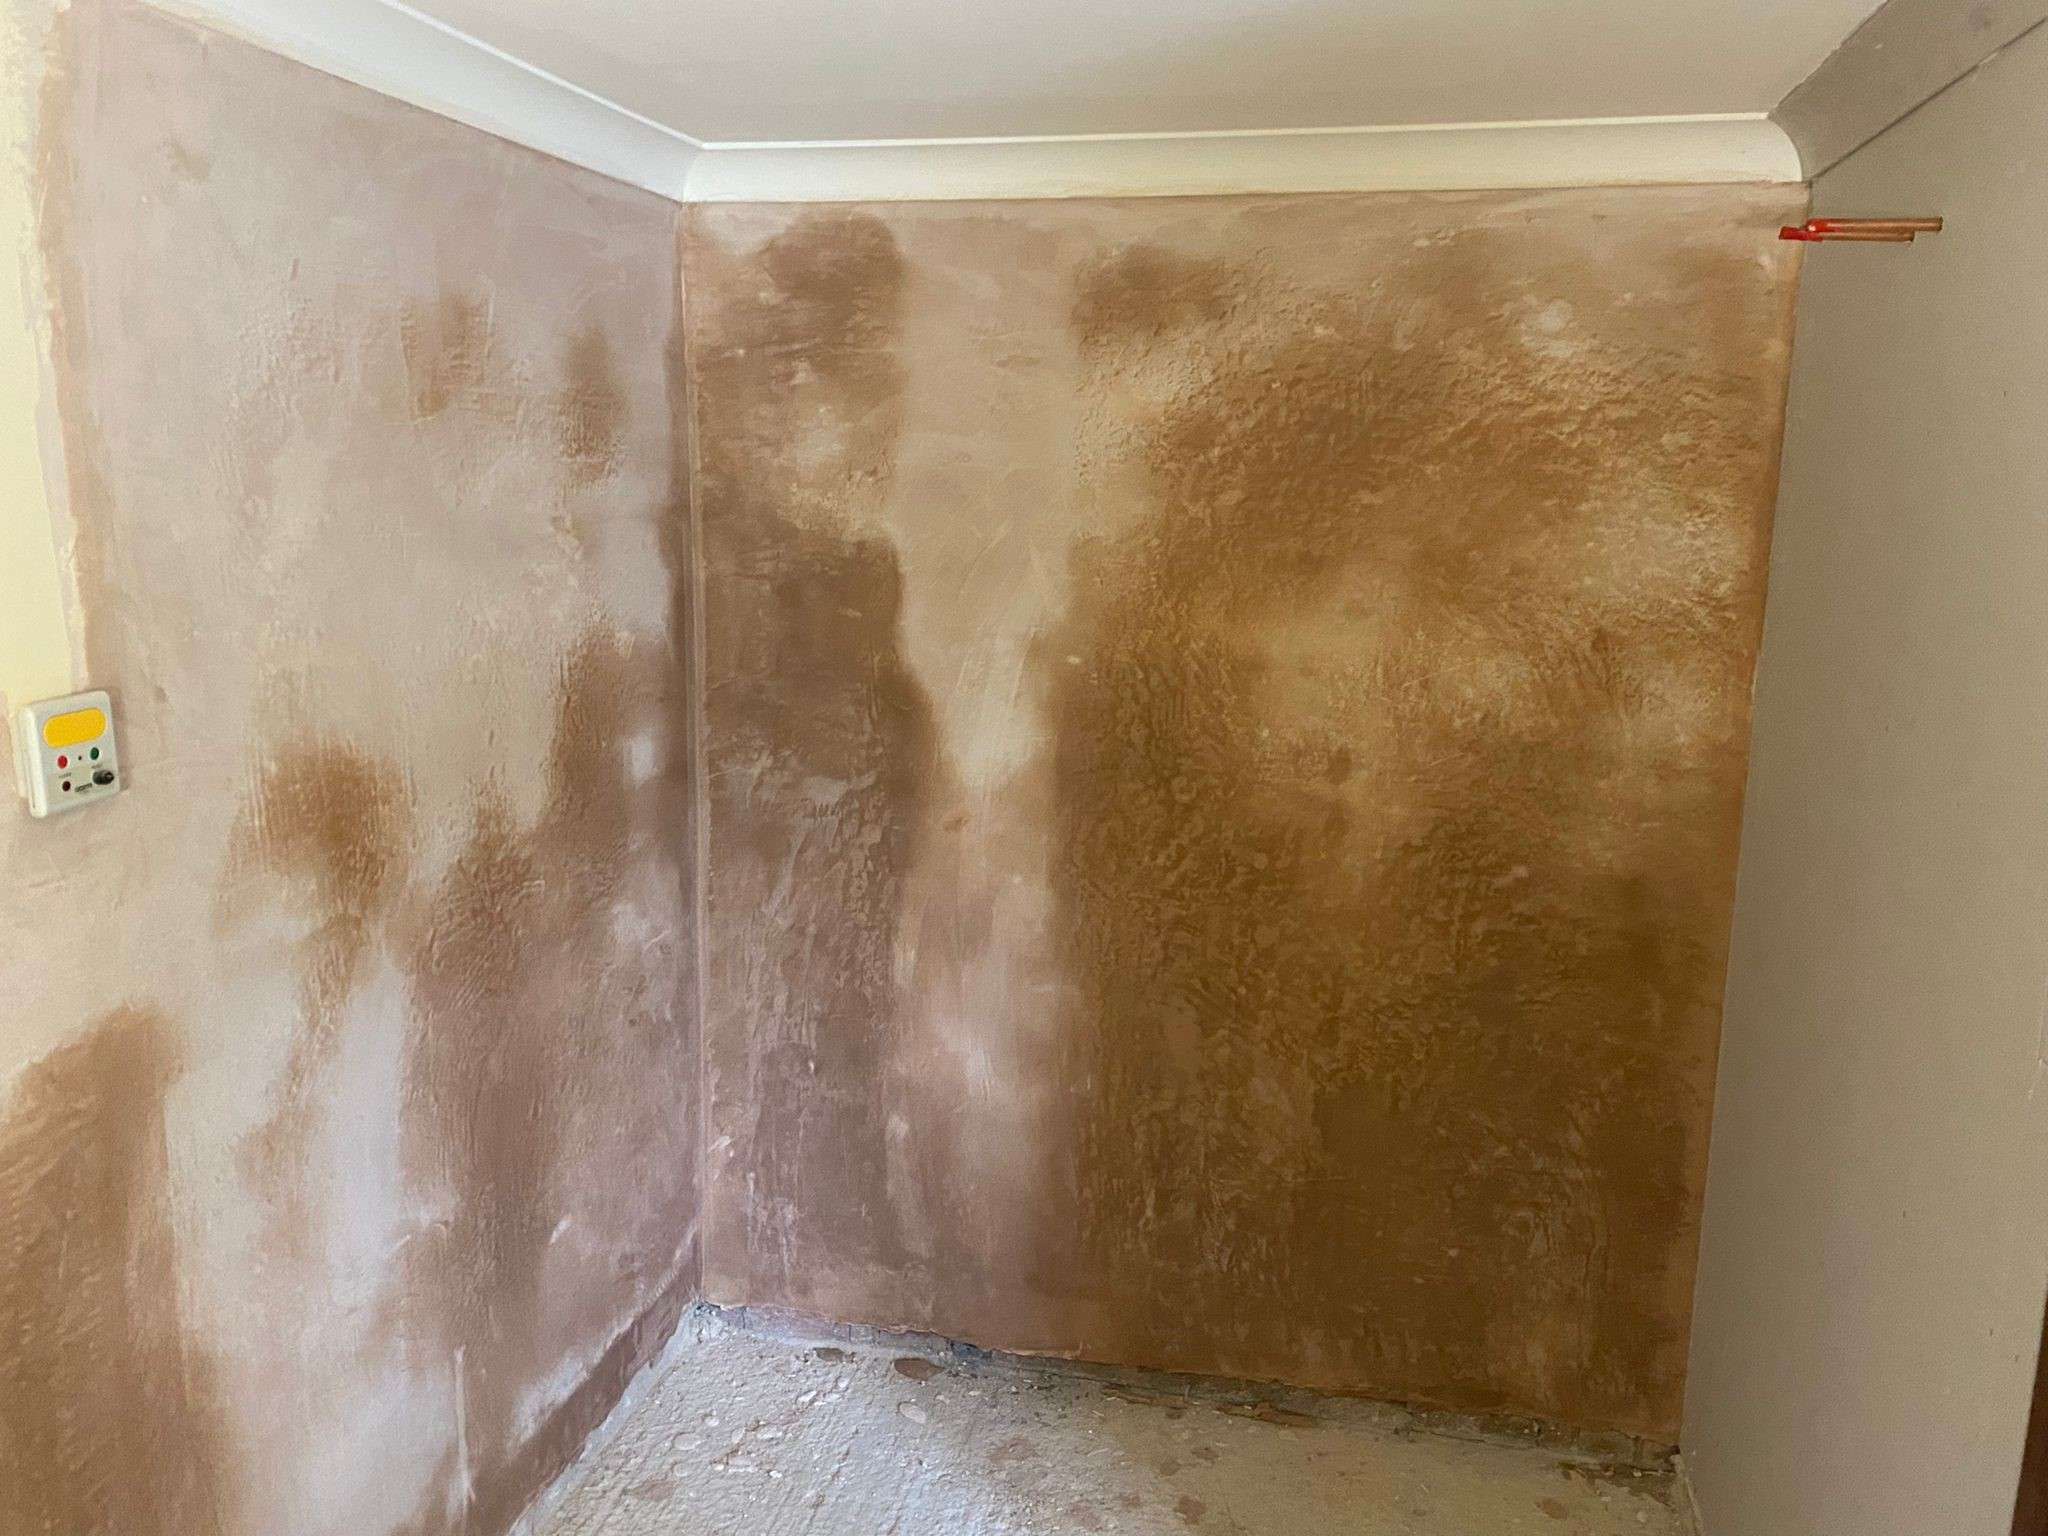
A refurbishment of some of the ensuite bathrooms and some of the common areas was what we were tasked to work on in this refurbishment project at a city centre care home.
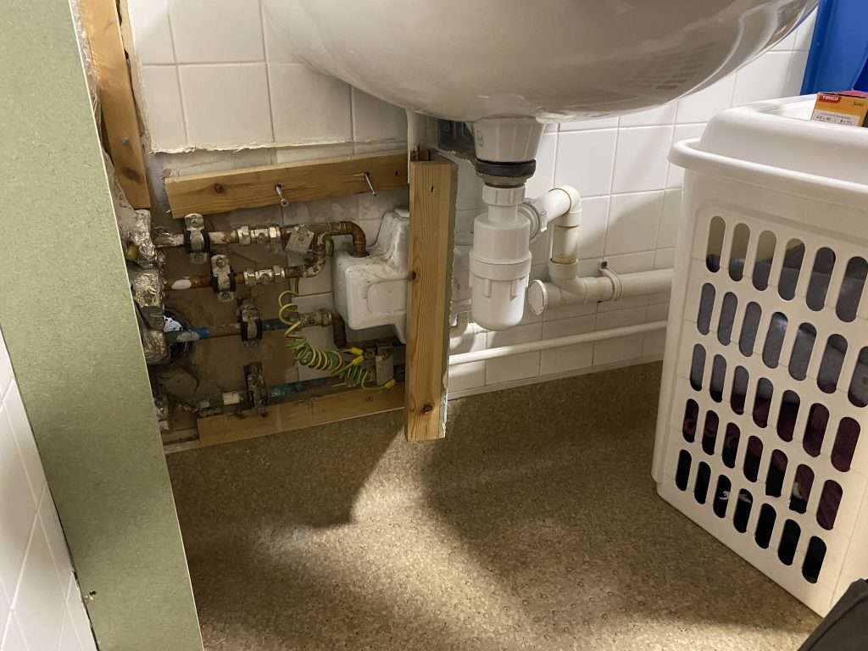
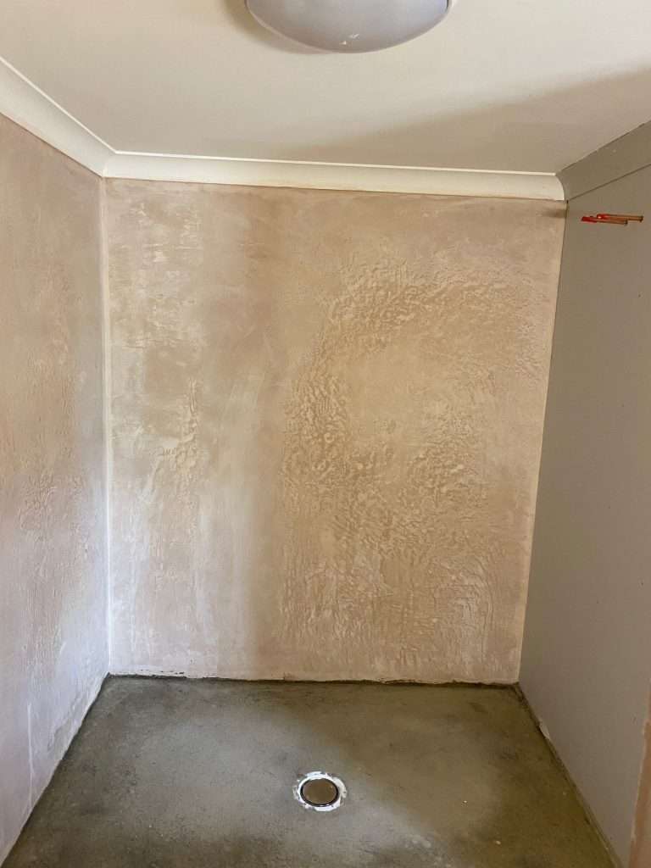
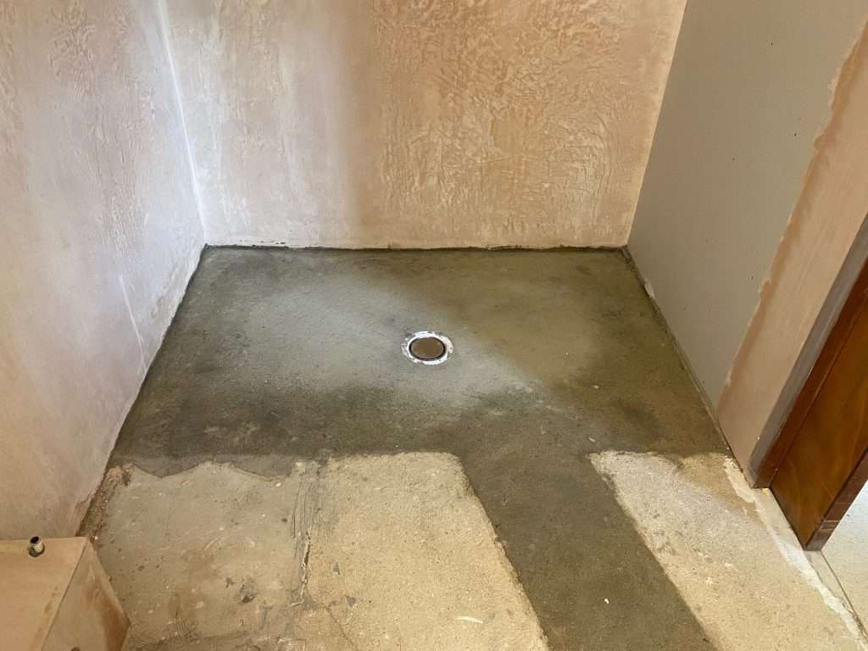
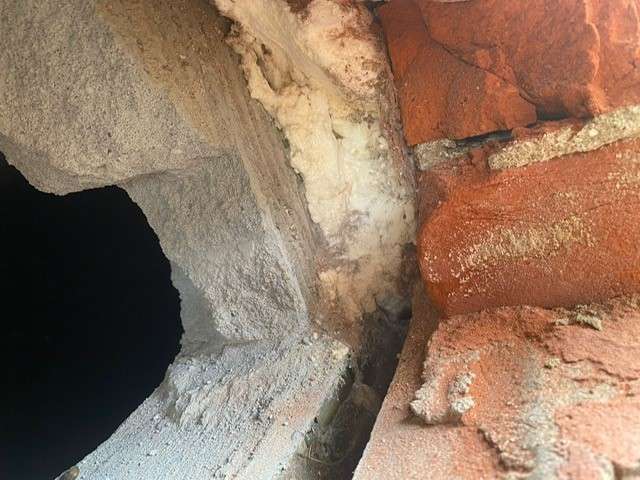
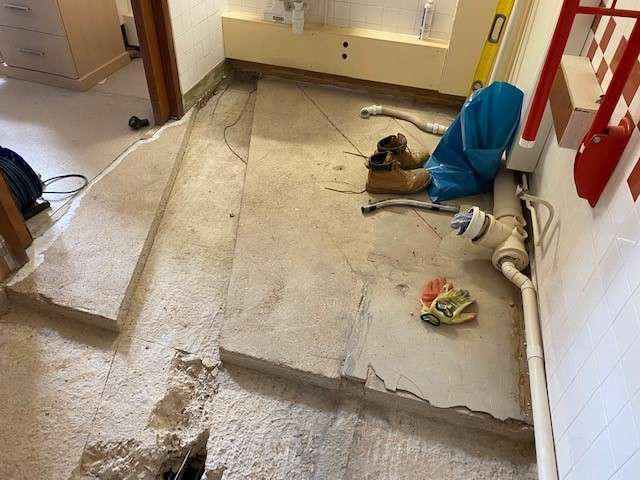
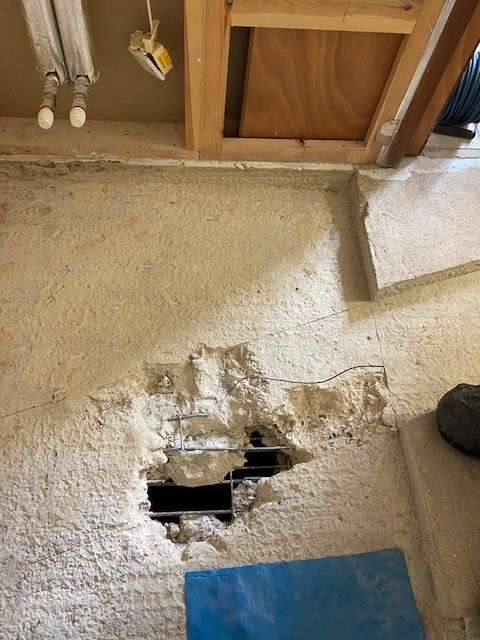
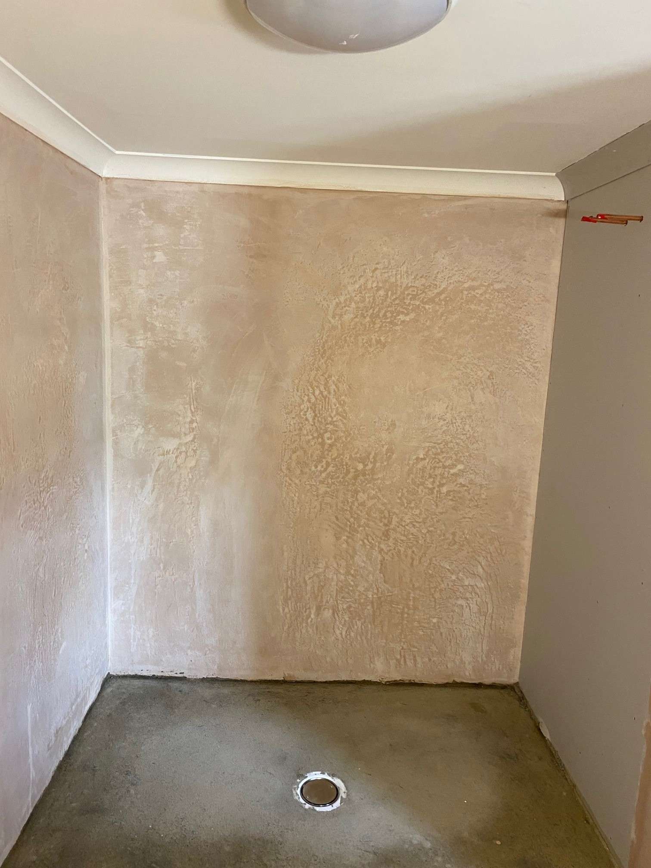
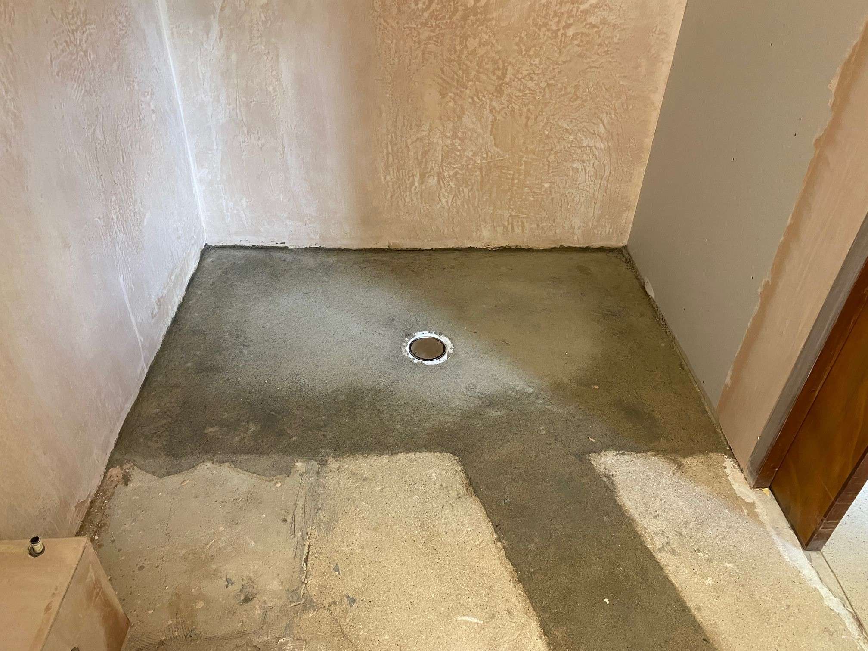
We commenced the project in the bedrooms, where we worked in close consultation with the Home Manager to ensure that the rooms were vacated before we accessed them. In several of the rooms, our work involved carrying out pipe boxing work. In another toom were asked to convert the ensuite bathroom to a shower room. However, as we commenced the work on the latter, we uncovered a 1.5m void underneath the bathroom floor that no one was expecting to be there. With the assistance of a structural engineer, we worked out the best way to put the floor back together. We then finished the room by installing a new shower/wet room and safety vinyl, before painting throughout.
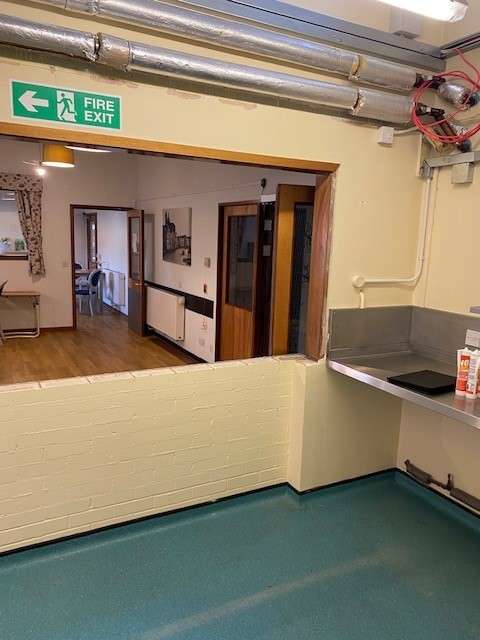
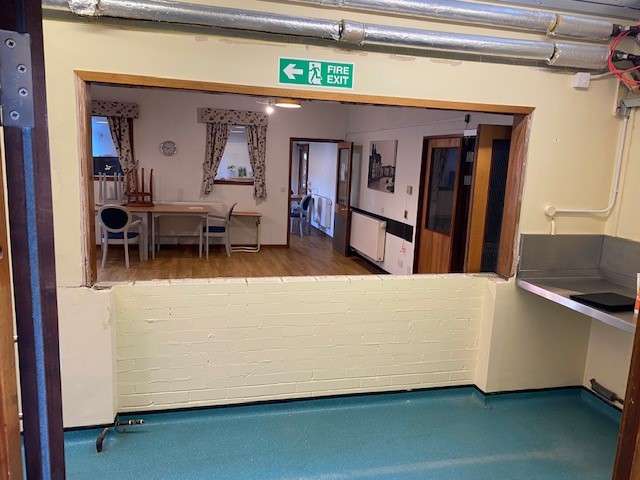
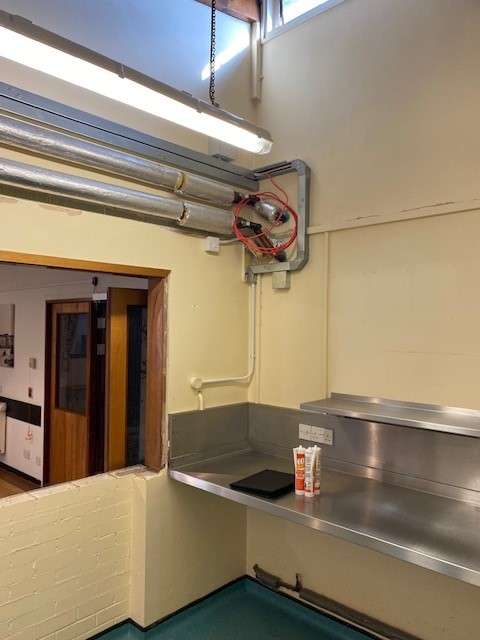
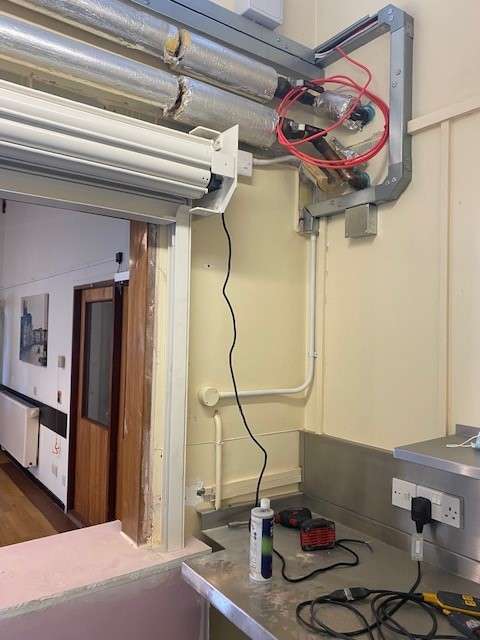
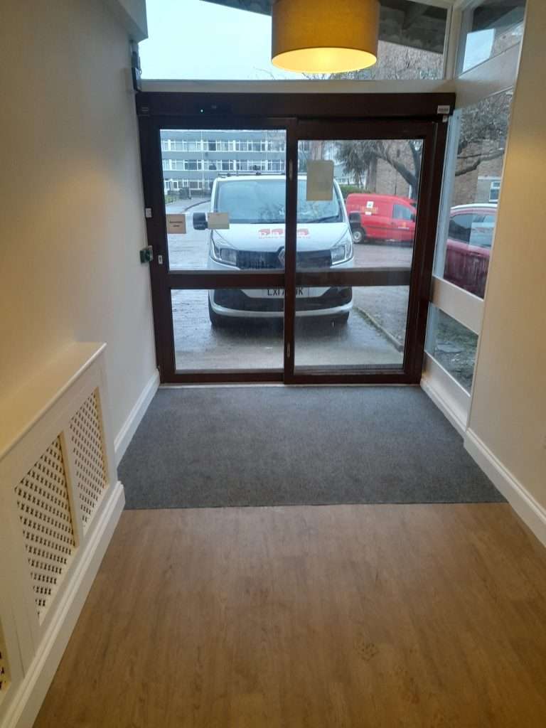
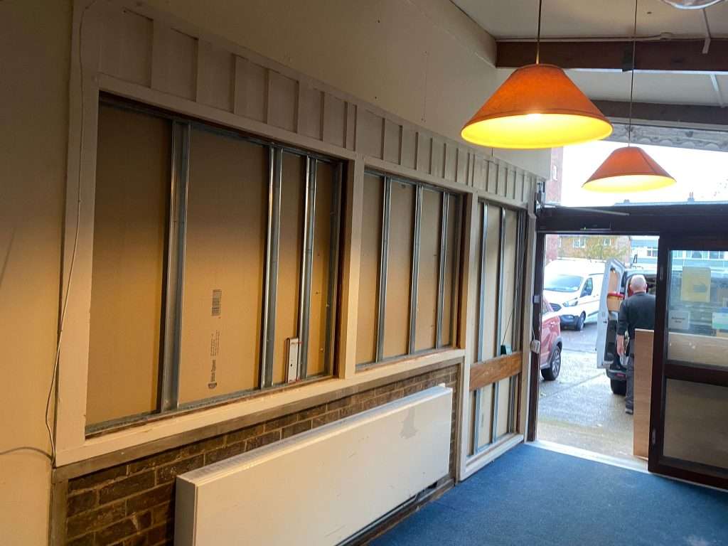
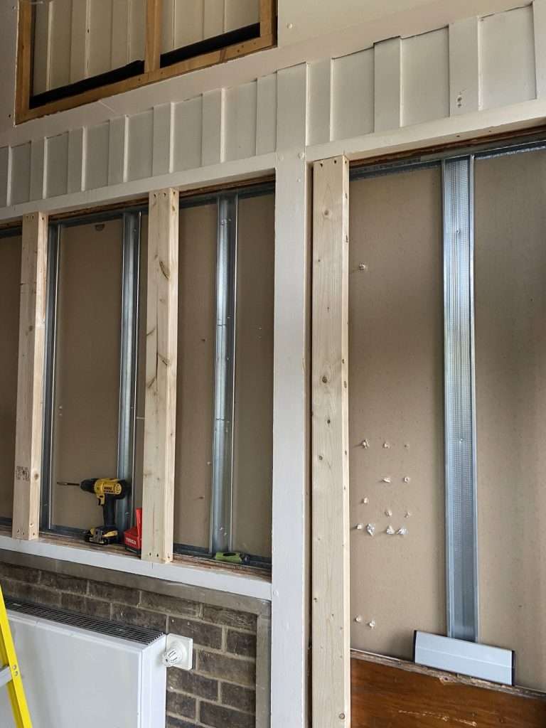
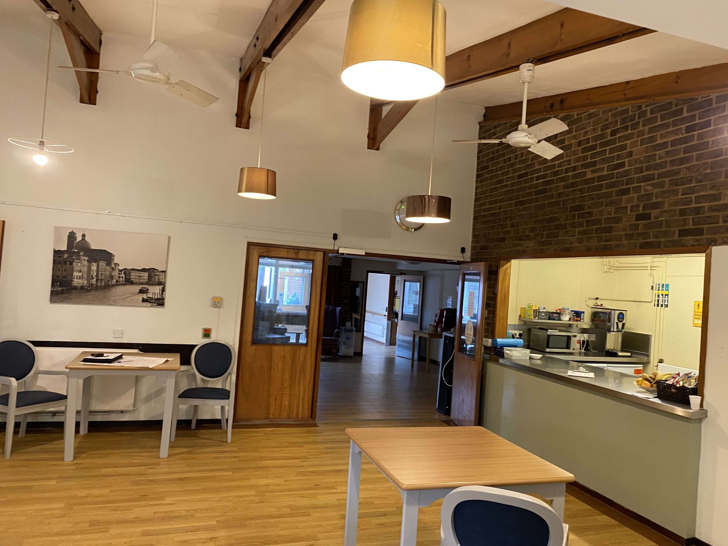
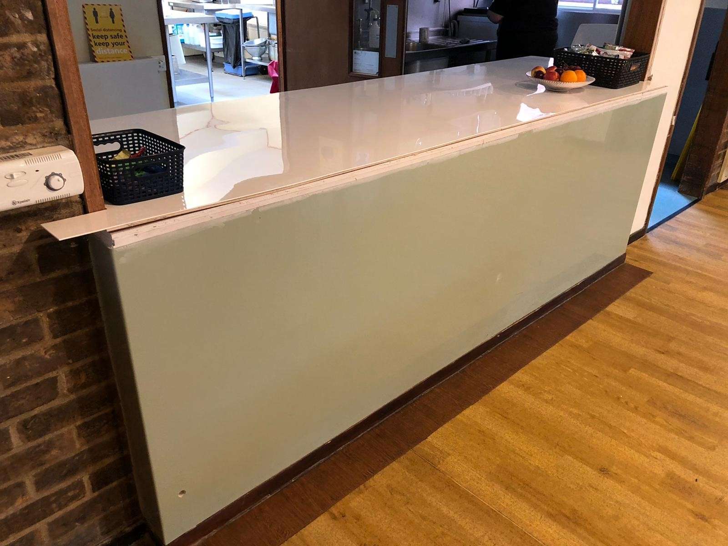
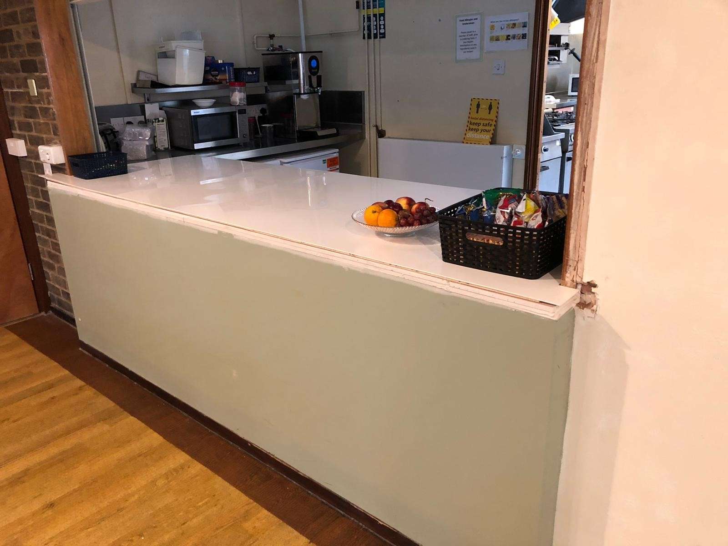
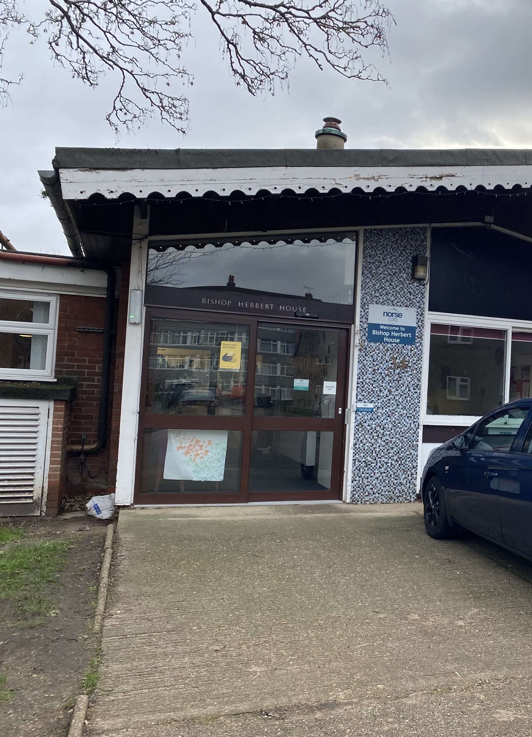
We then moved onto the main entrance to complete a full redecoration of the lobby. This involved plastering, boxing in, fitting new radiator covers and painting. In the dining room, we installed a new servery roller shutter door. We then completed various renovation and improvement works in other circulation areas and corridors before moving outside.
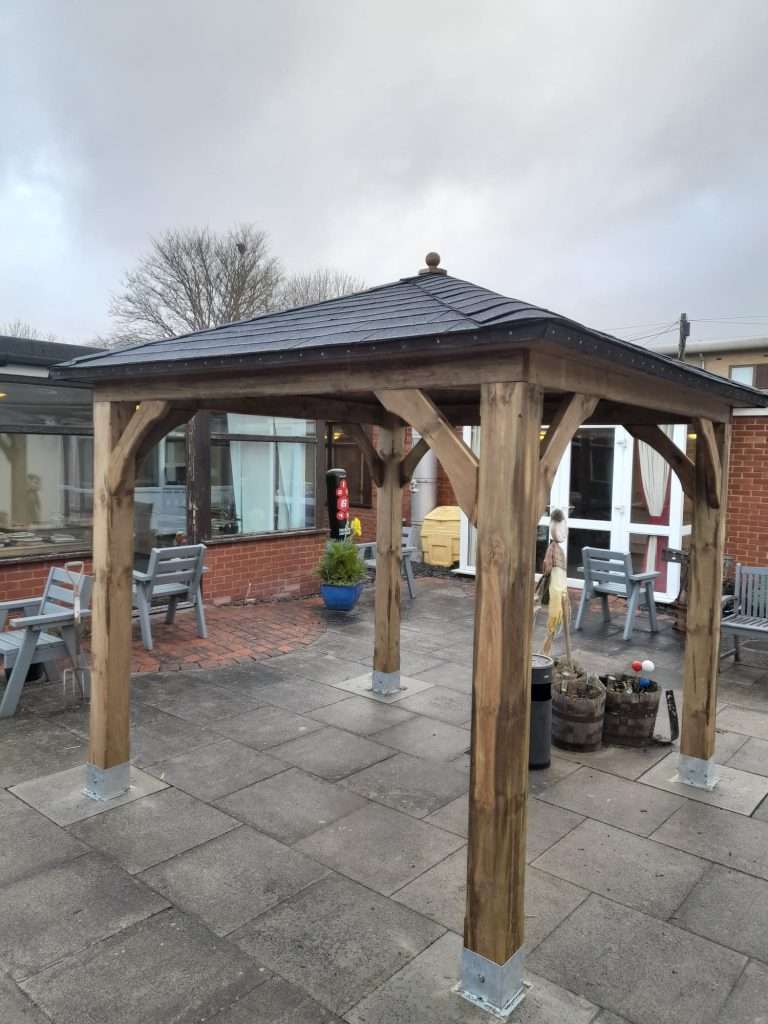
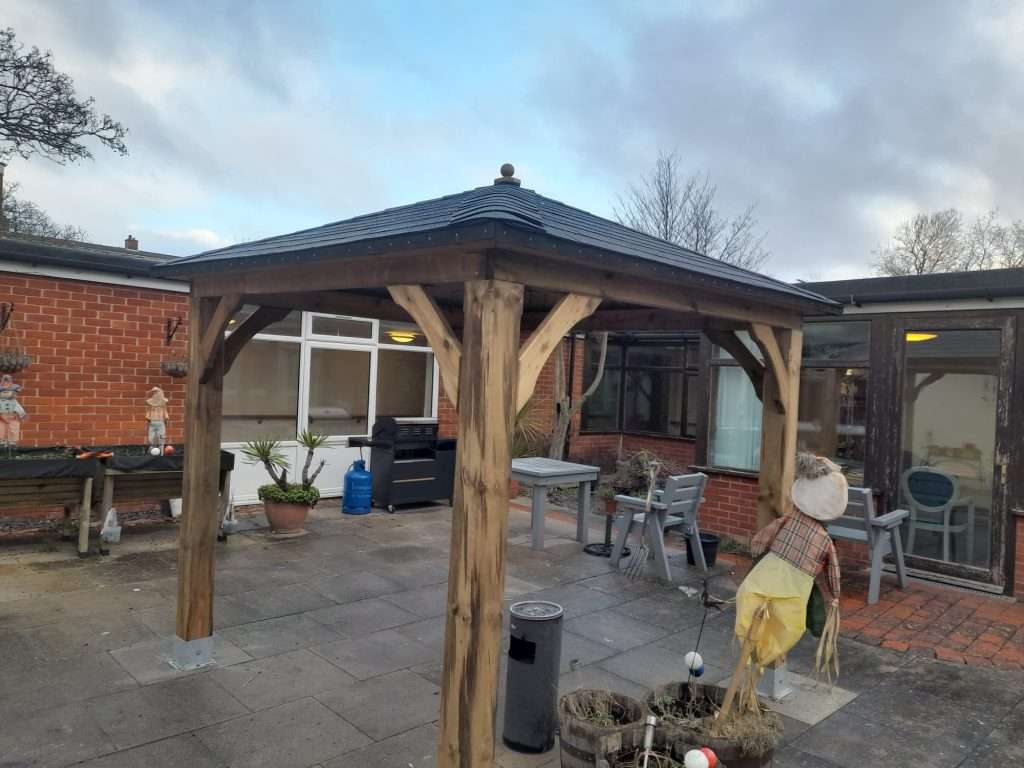
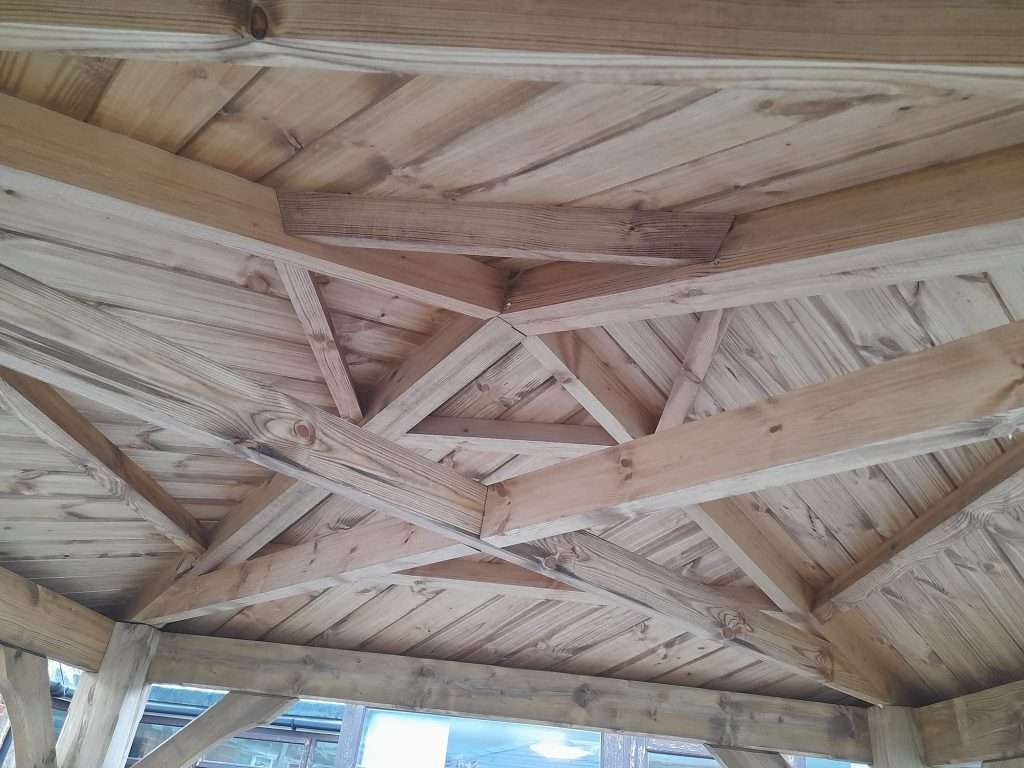
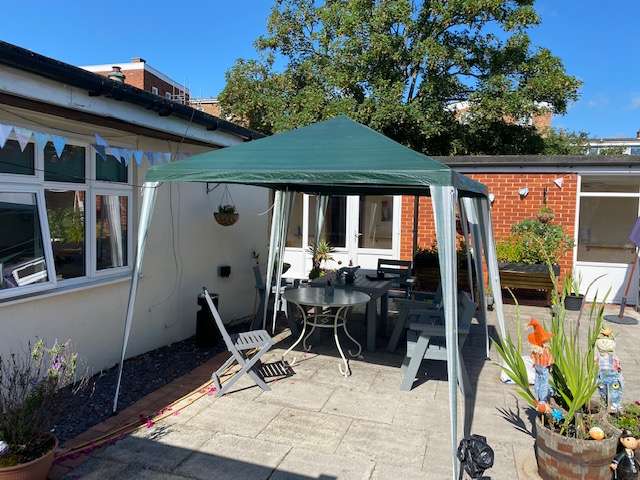
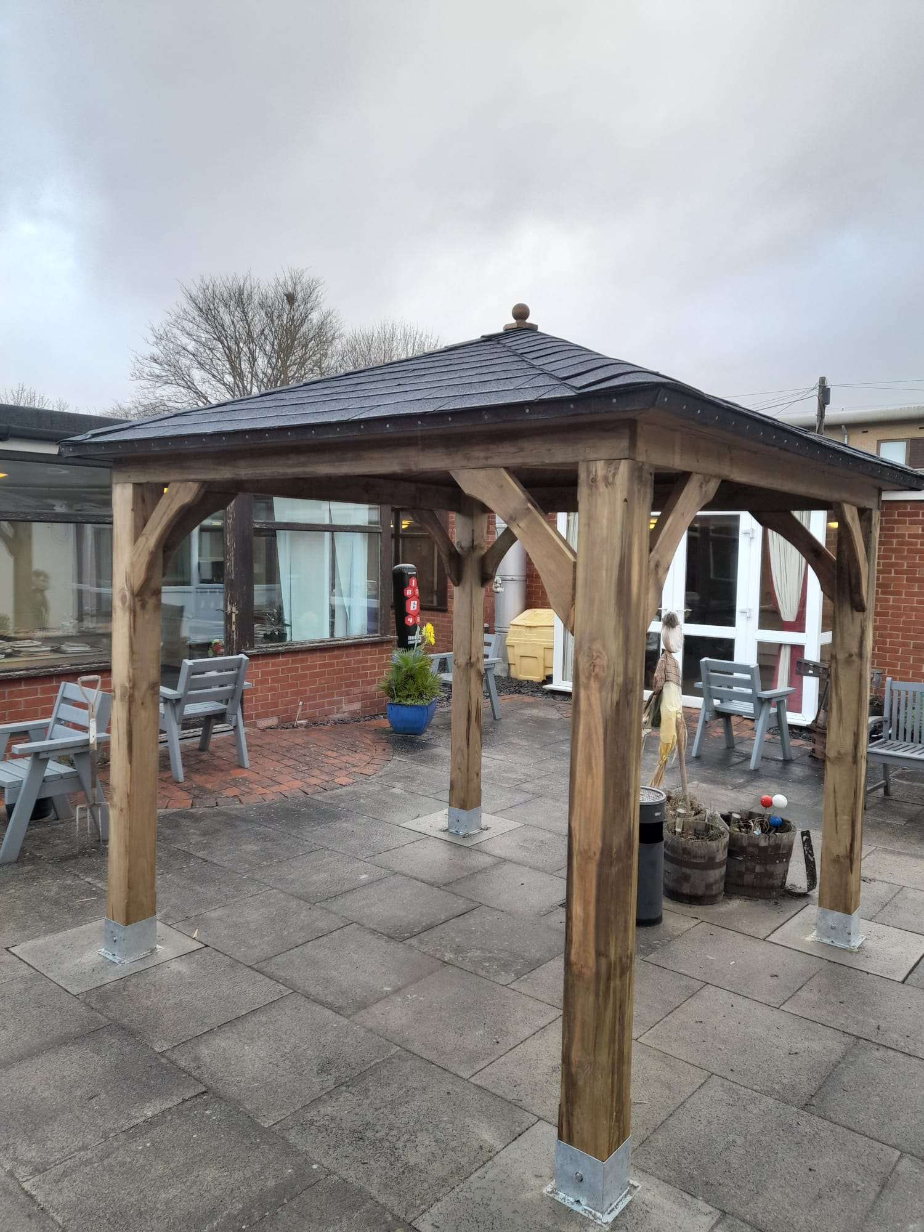
Finally, we replaced the existing temporary gazabo in the courtyard with a permanent softwood gazebo. The new gazebo measured around 2.5m2 and was finished with grey felt shingles.